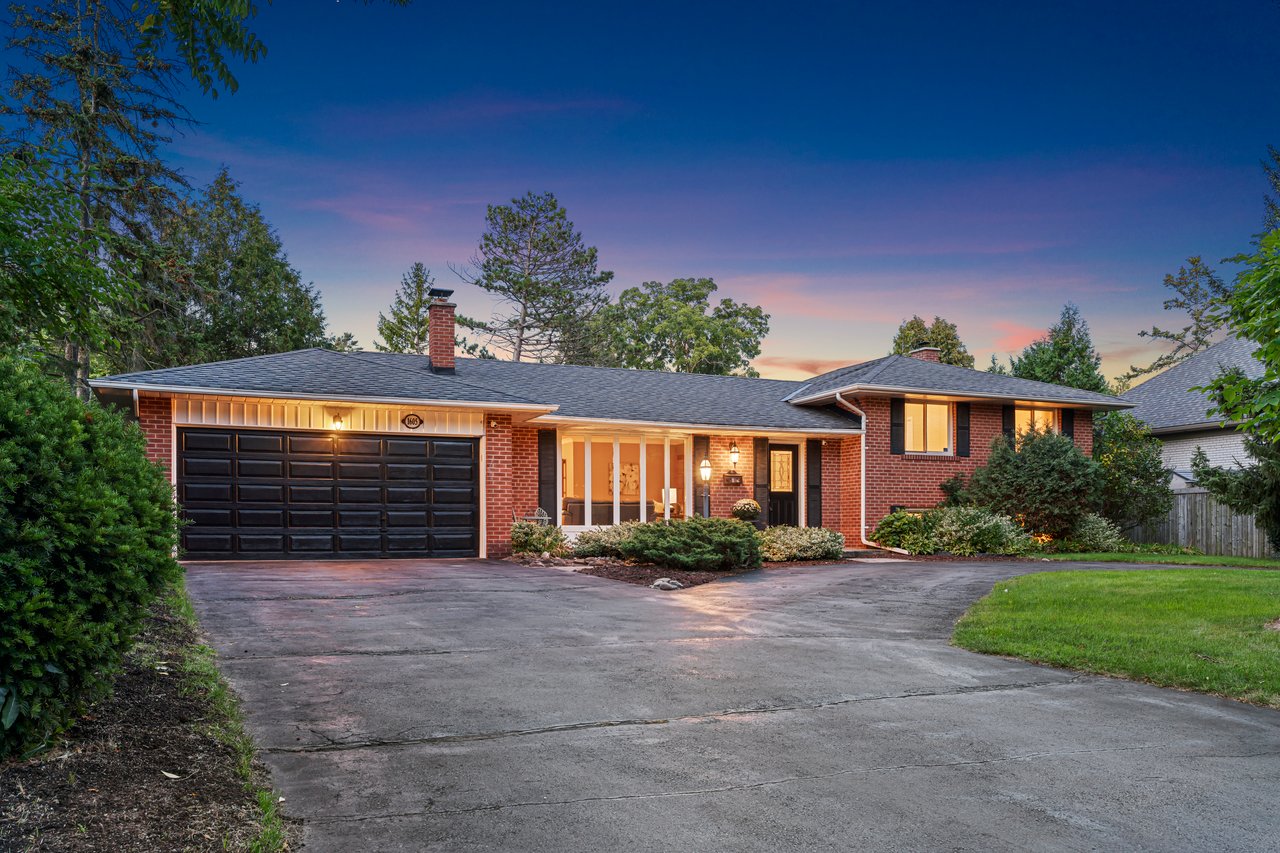
Single-story brick home with a double garage and broad driveway at dusk.
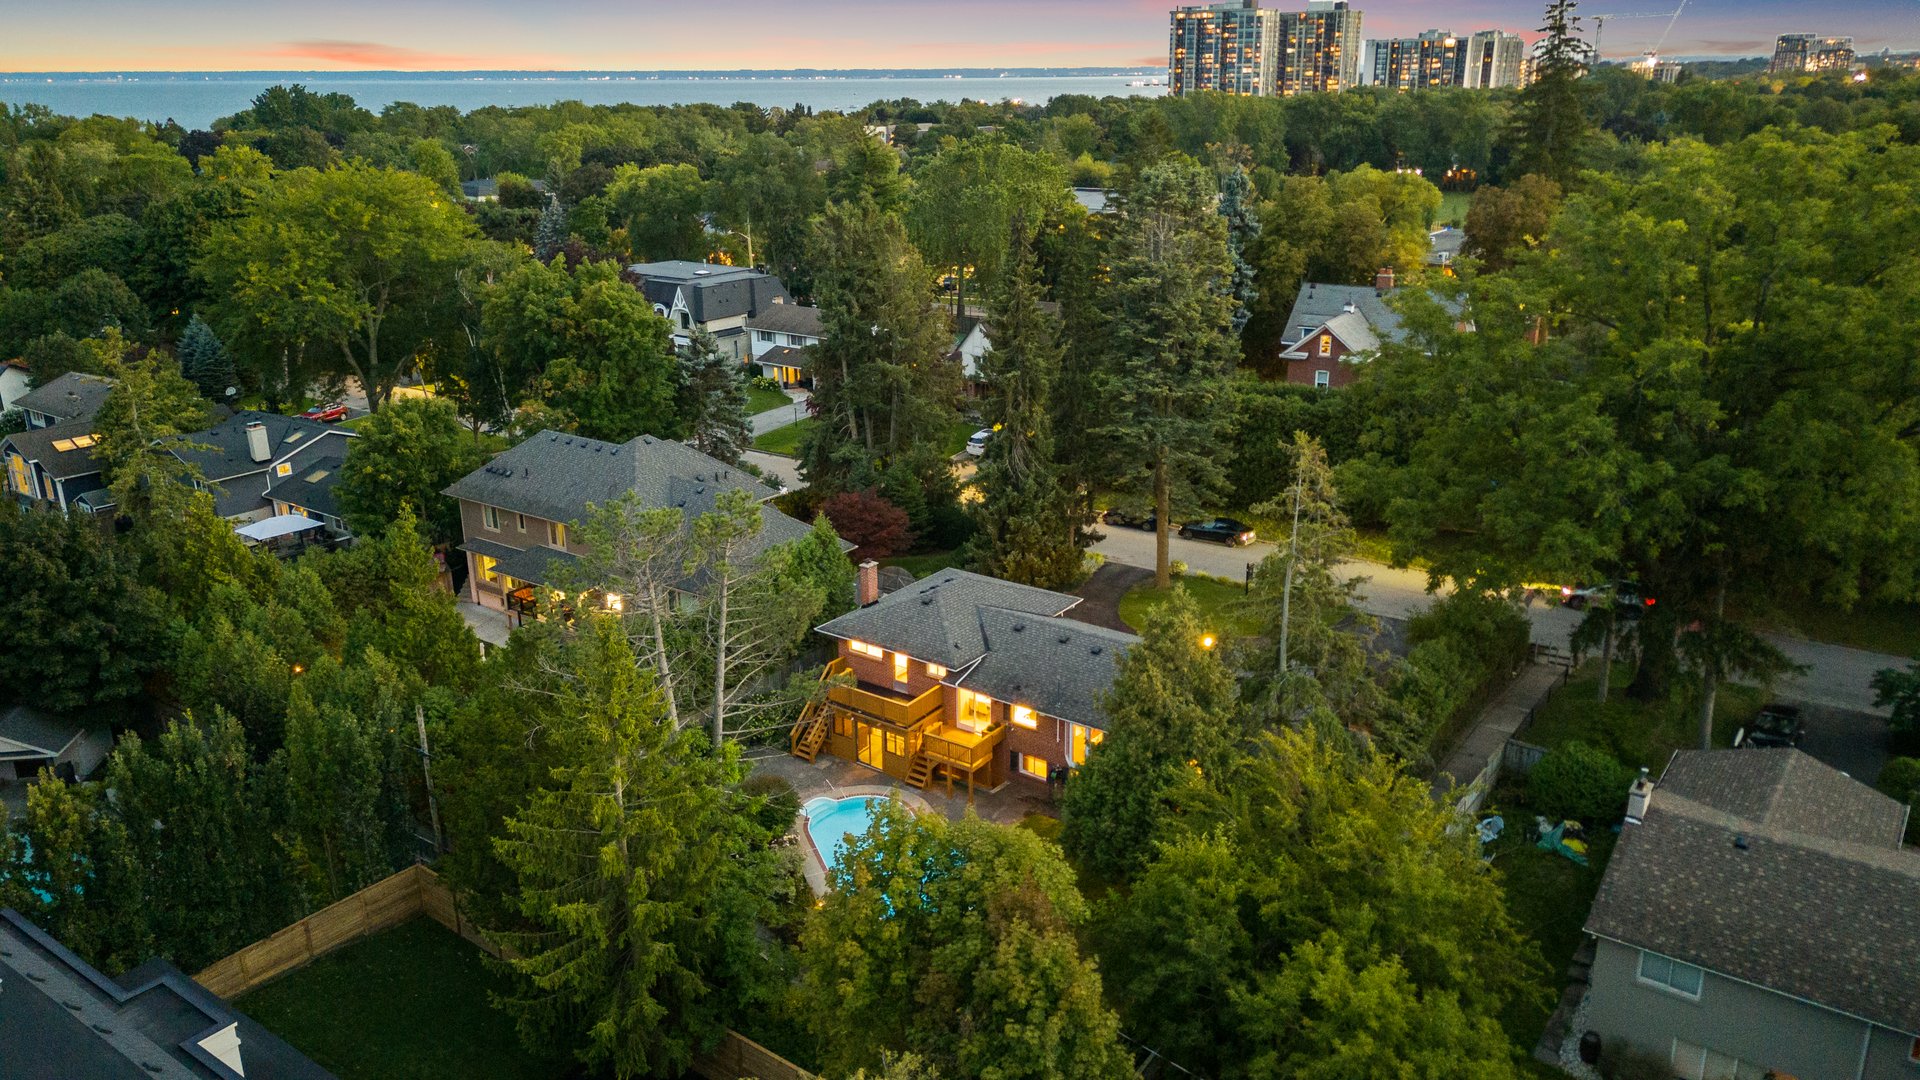
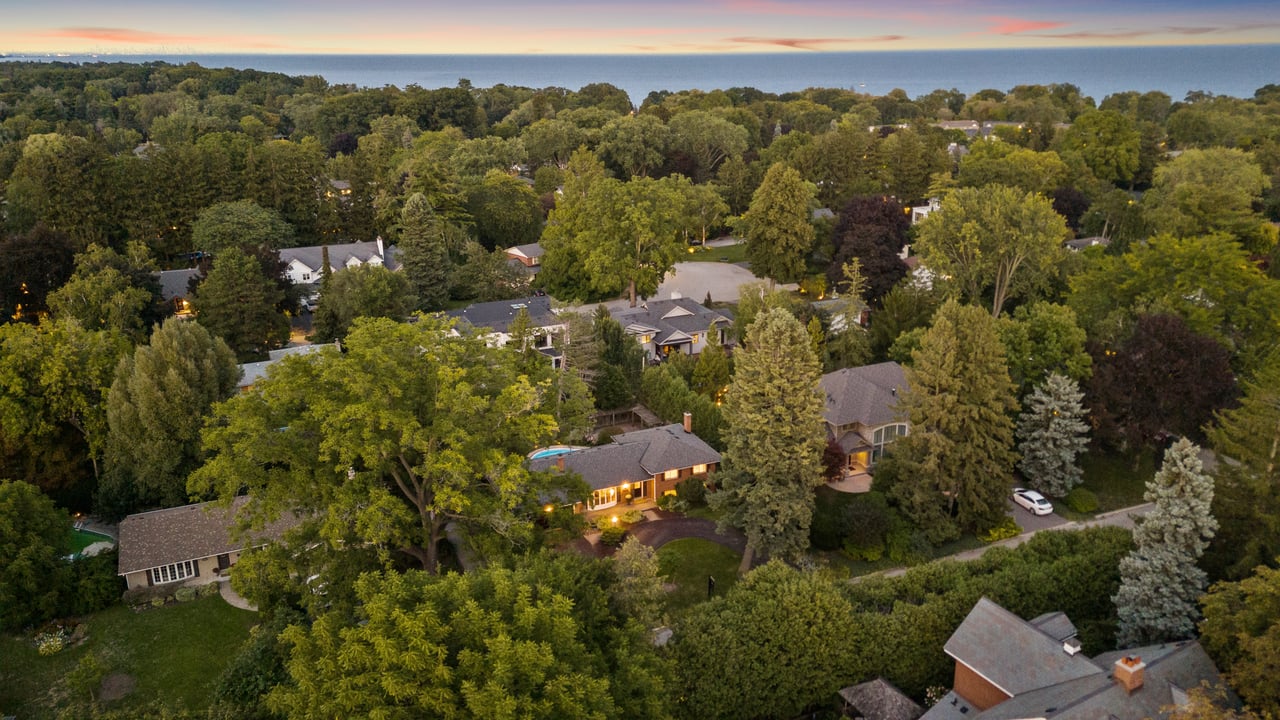
Aerial view of a two-story home with a pool, surrounded by trees near the water at dusk.
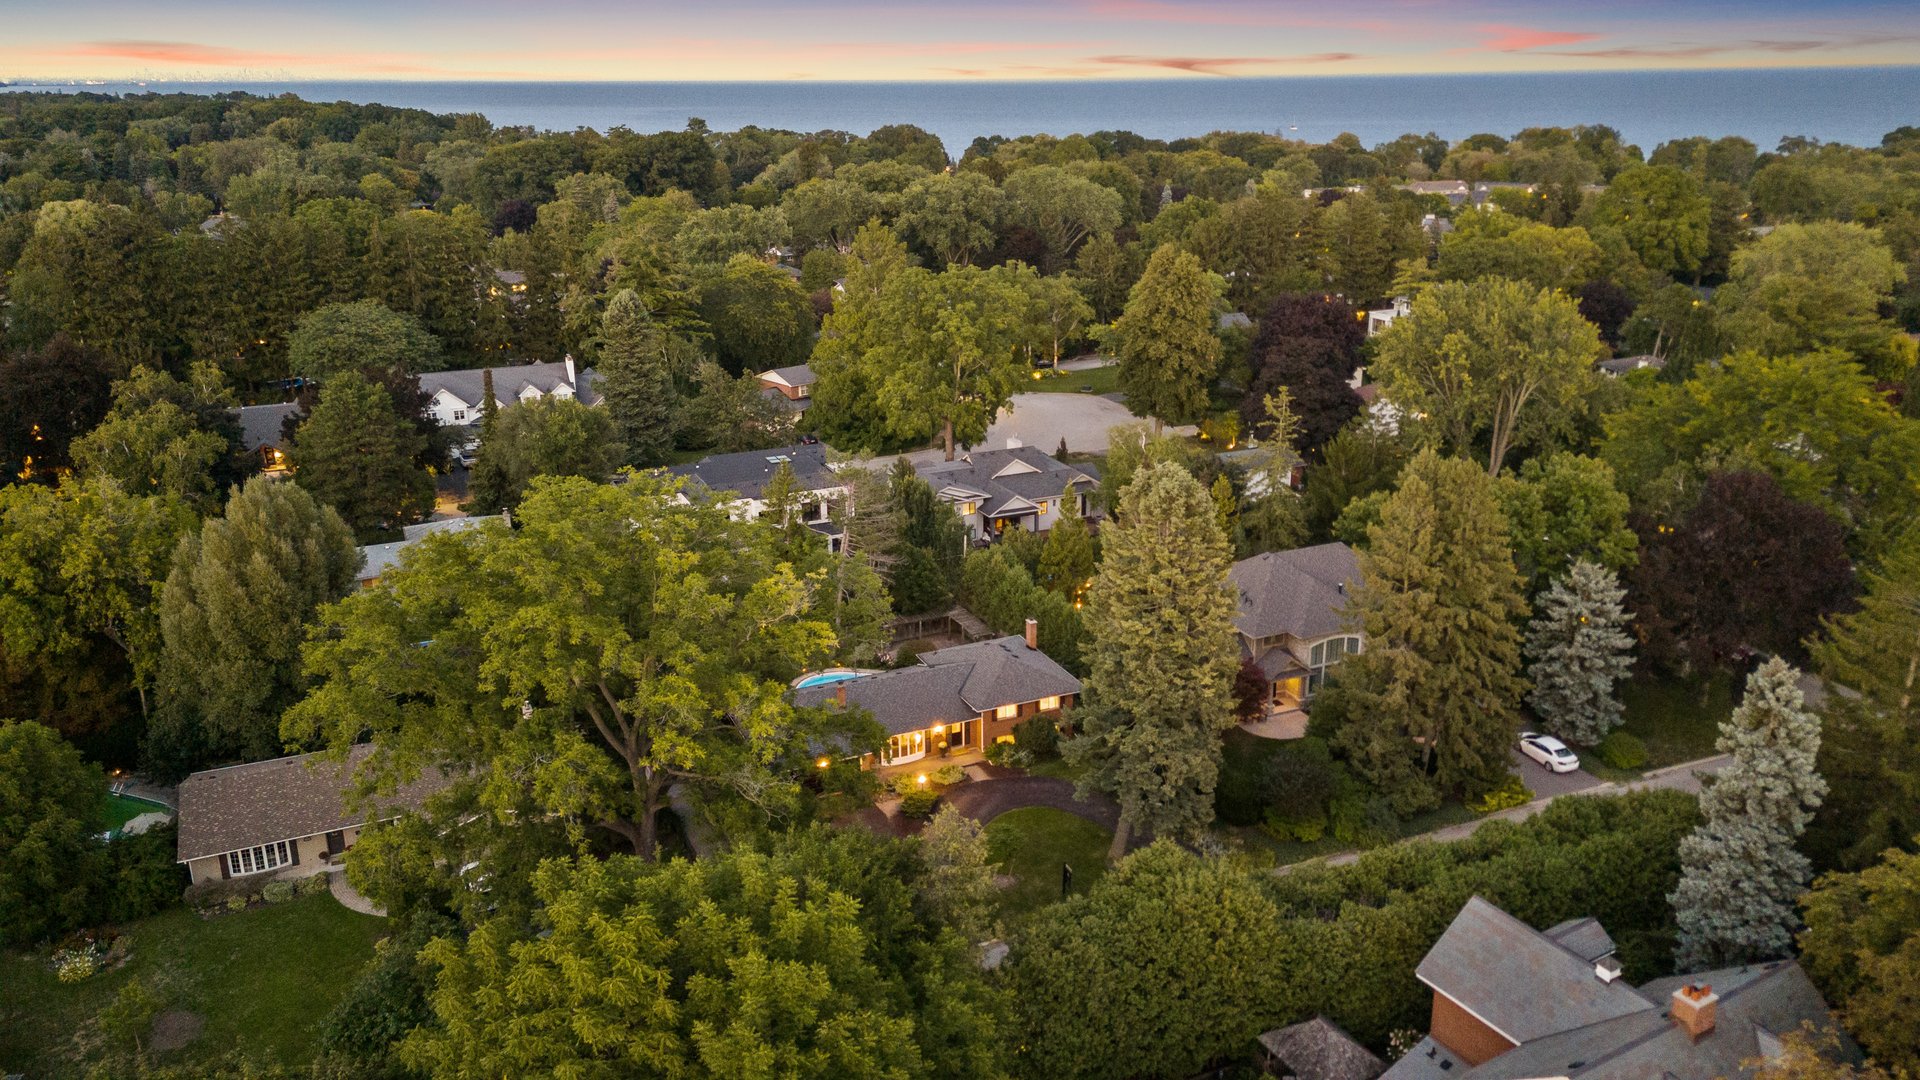
Aerial view of a tree-surrounded home with a swimming pool at dusk.
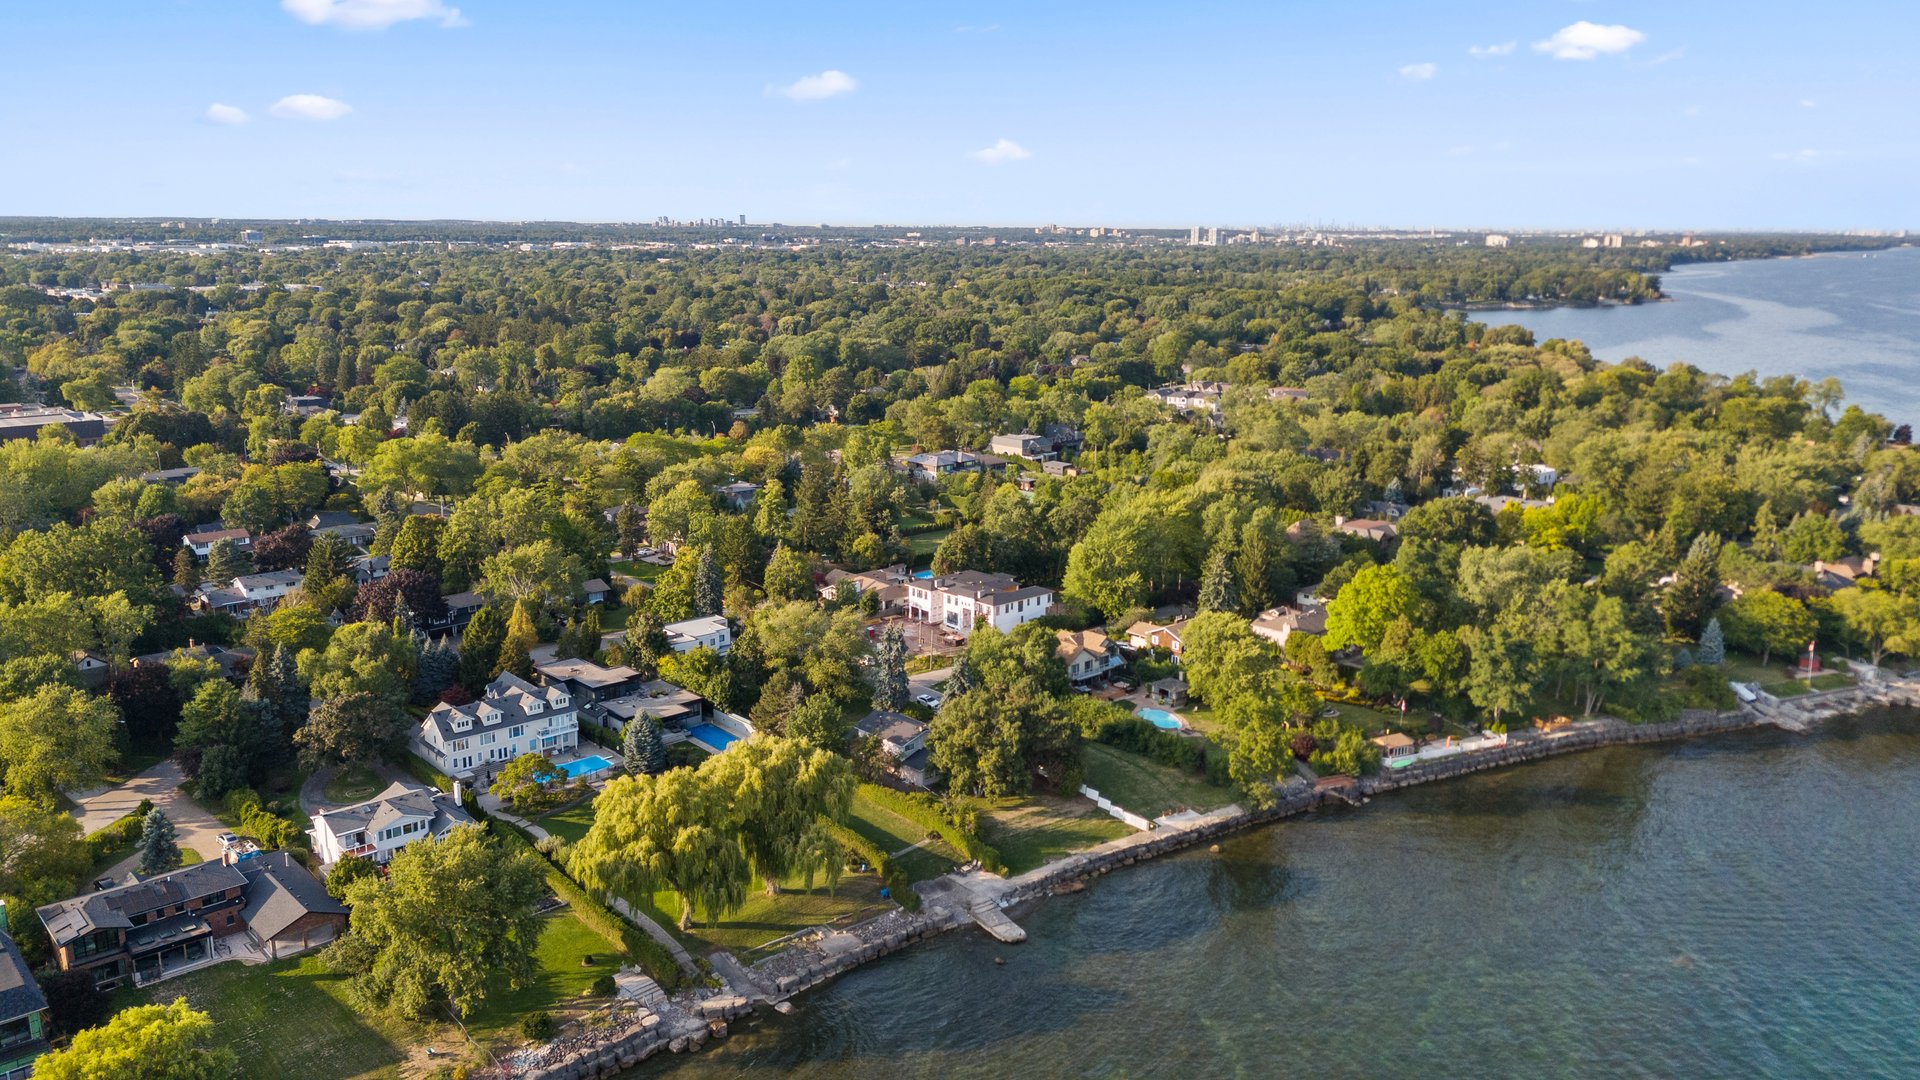
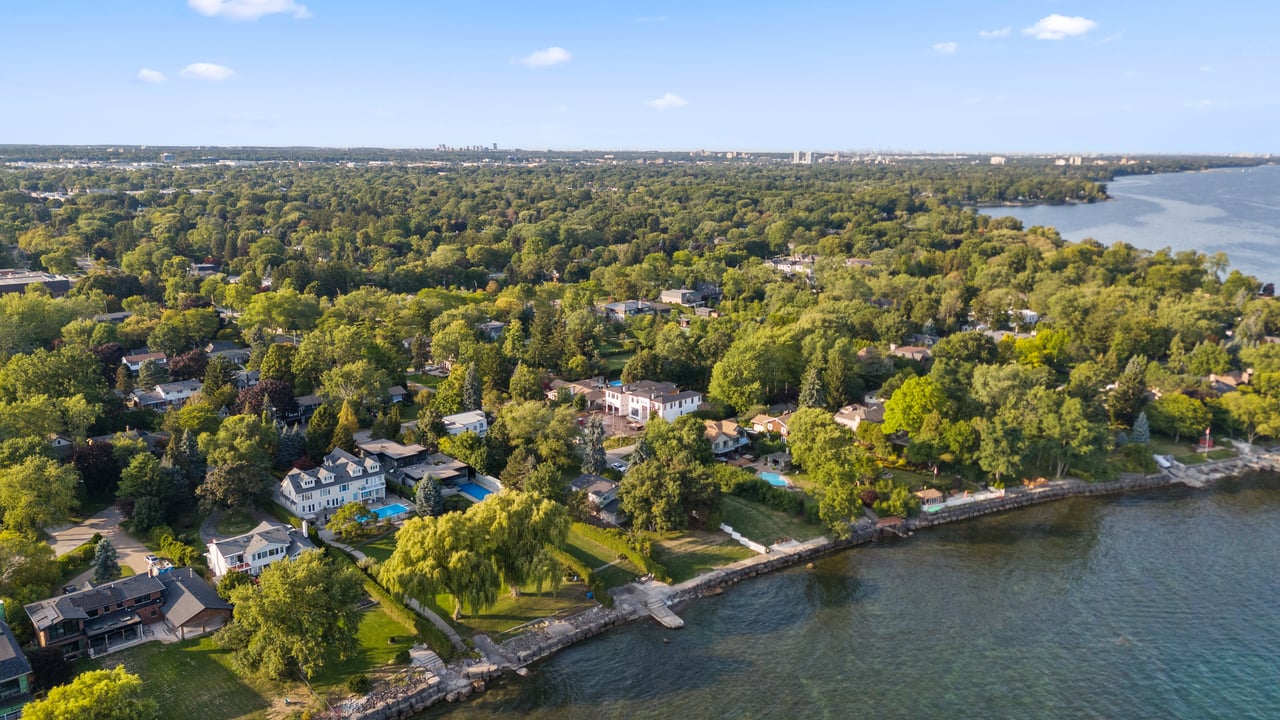
Aerial view of waterfront homes along a tree-lined shore.
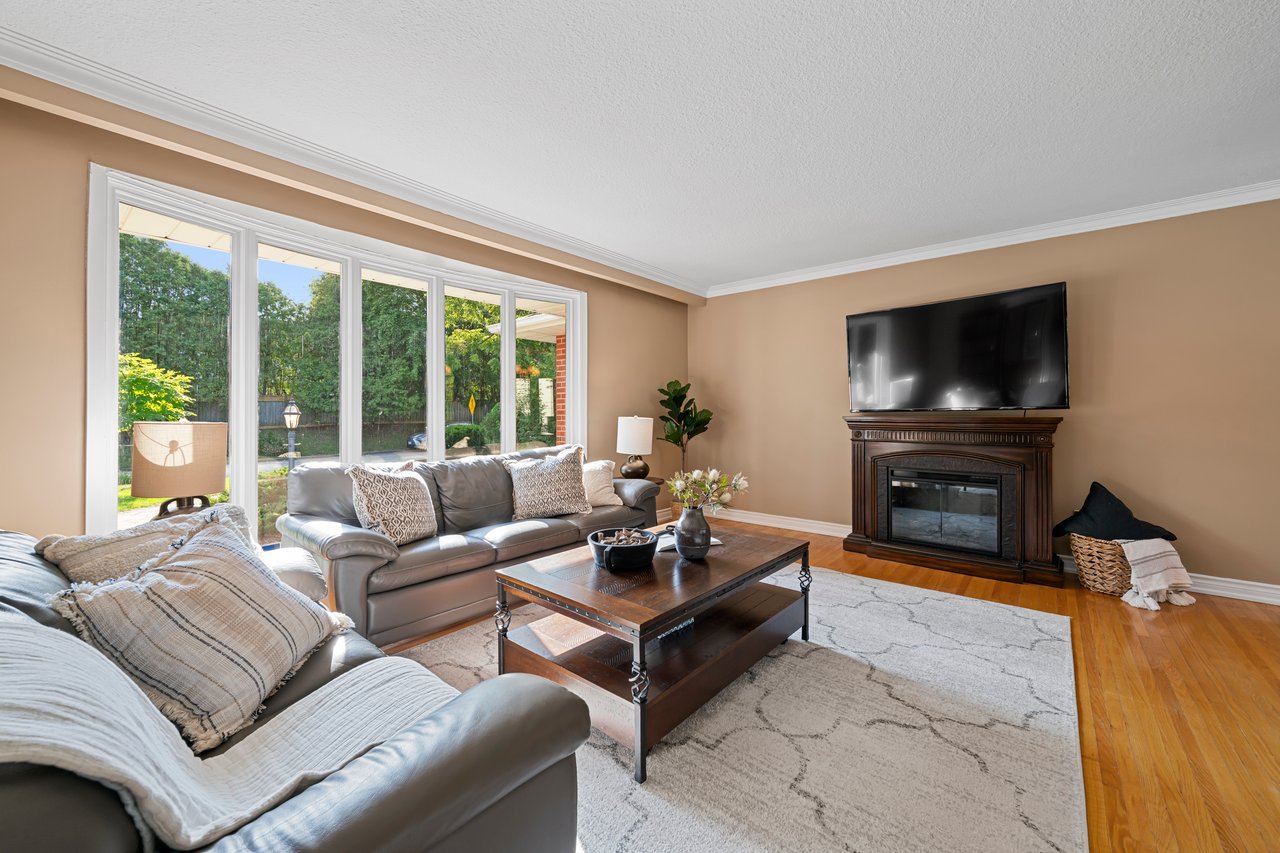
Living room with gray sofas, a fireplace, and large windows overlooking a green backyard.
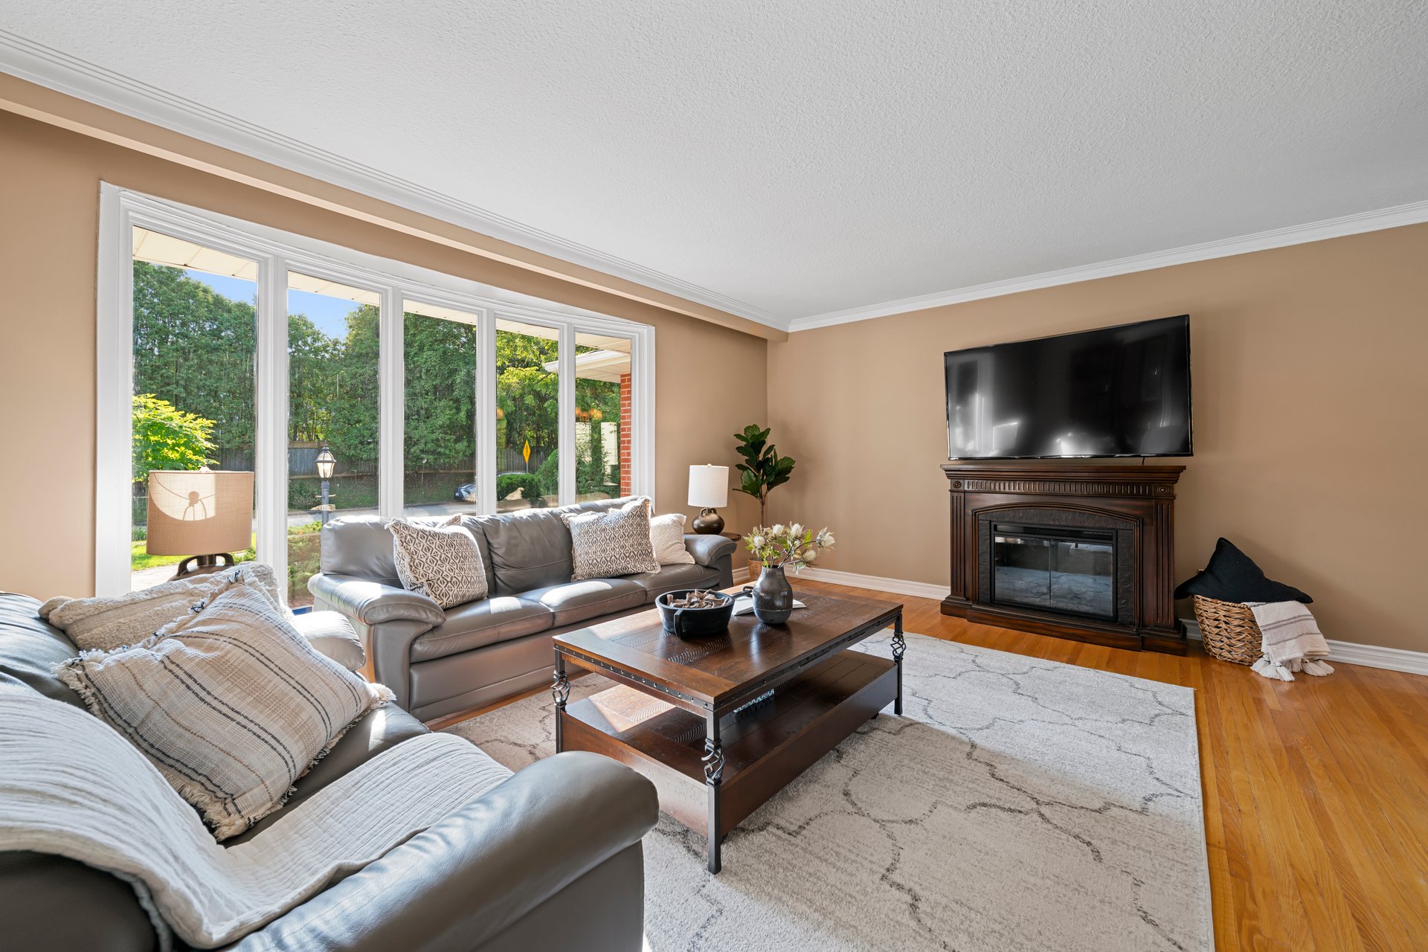
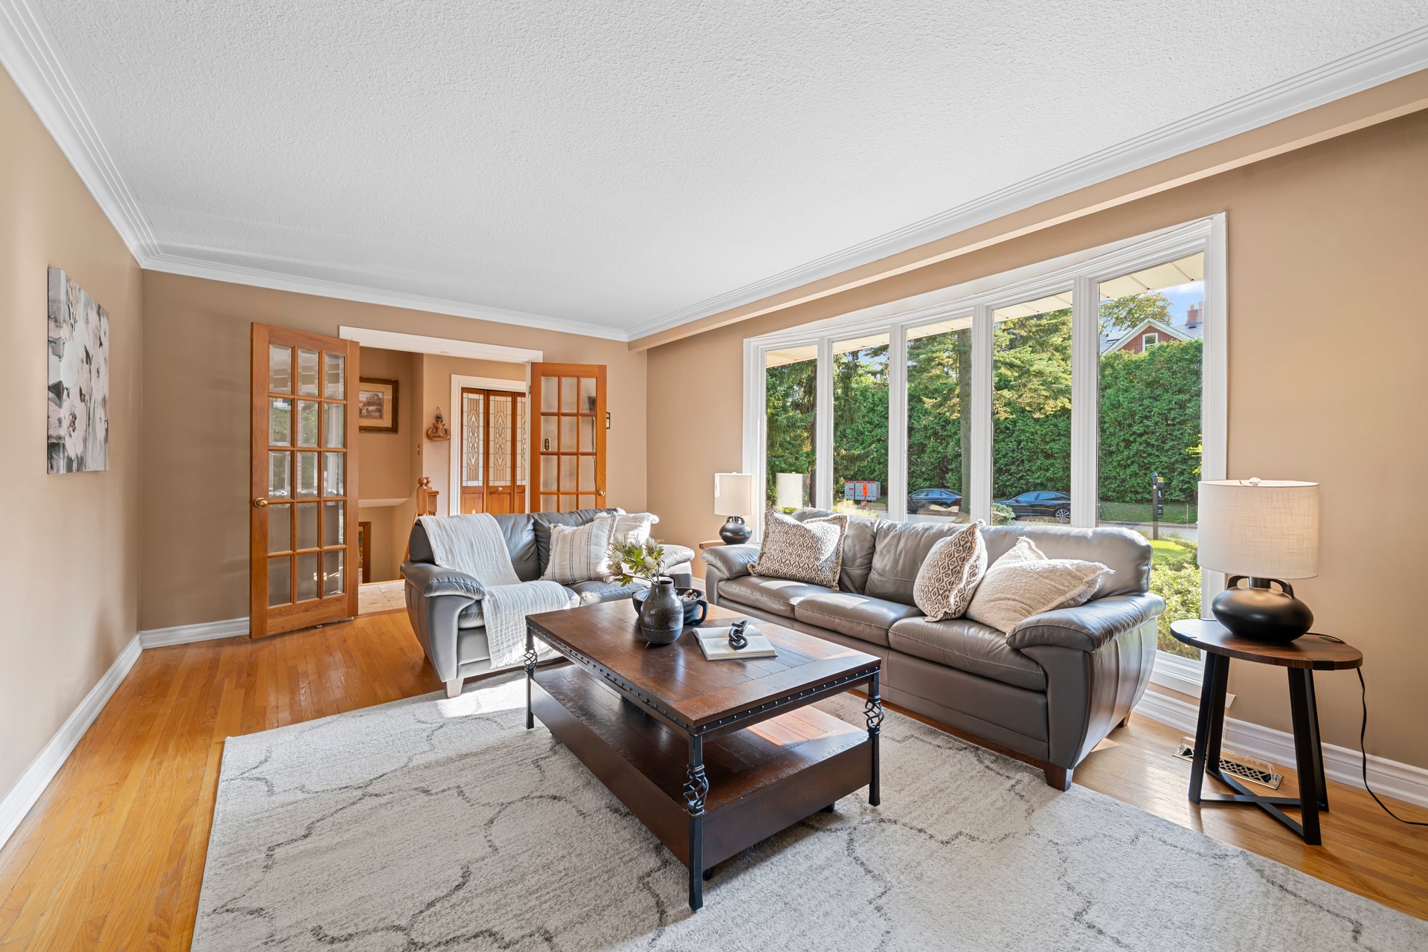
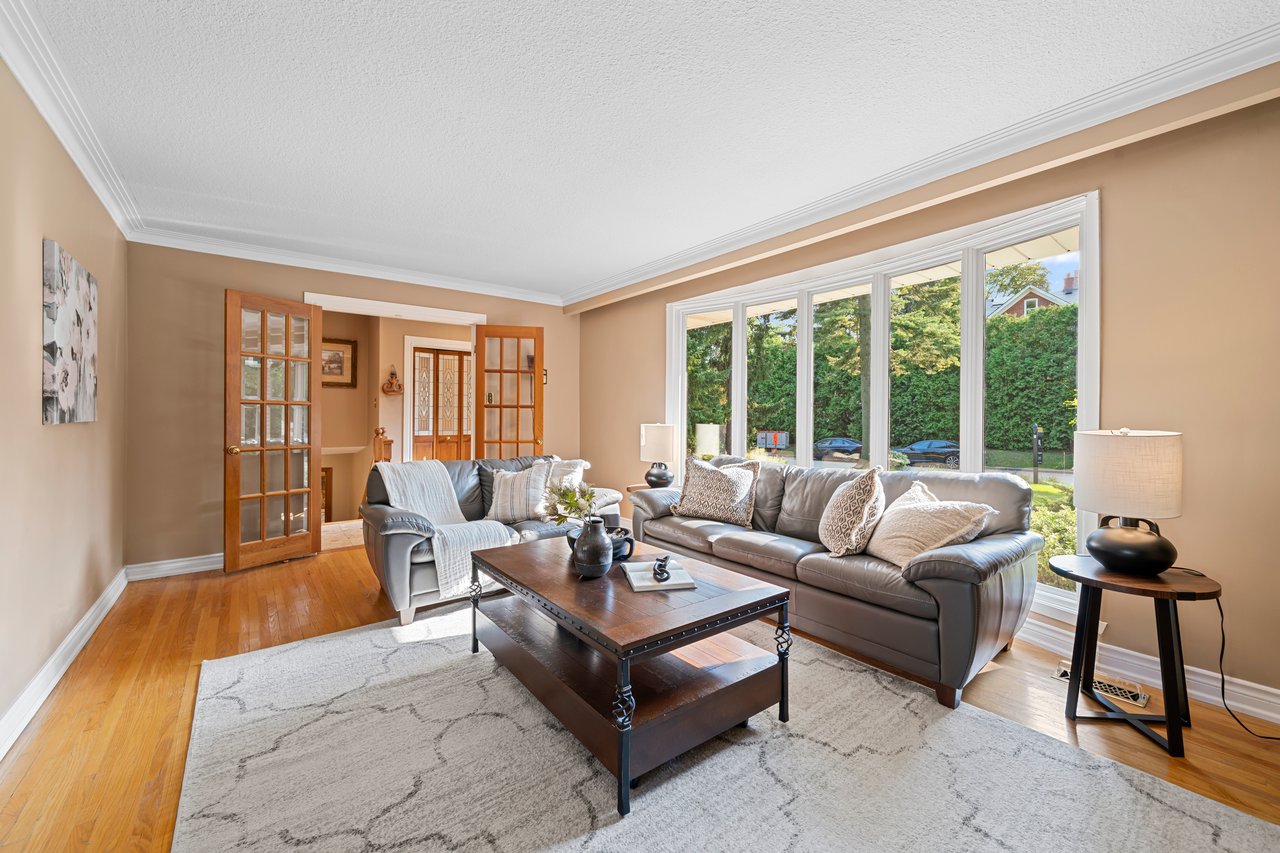
Living room with gray sofas, a dark wood coffee table, and large windows overlooking greenery.
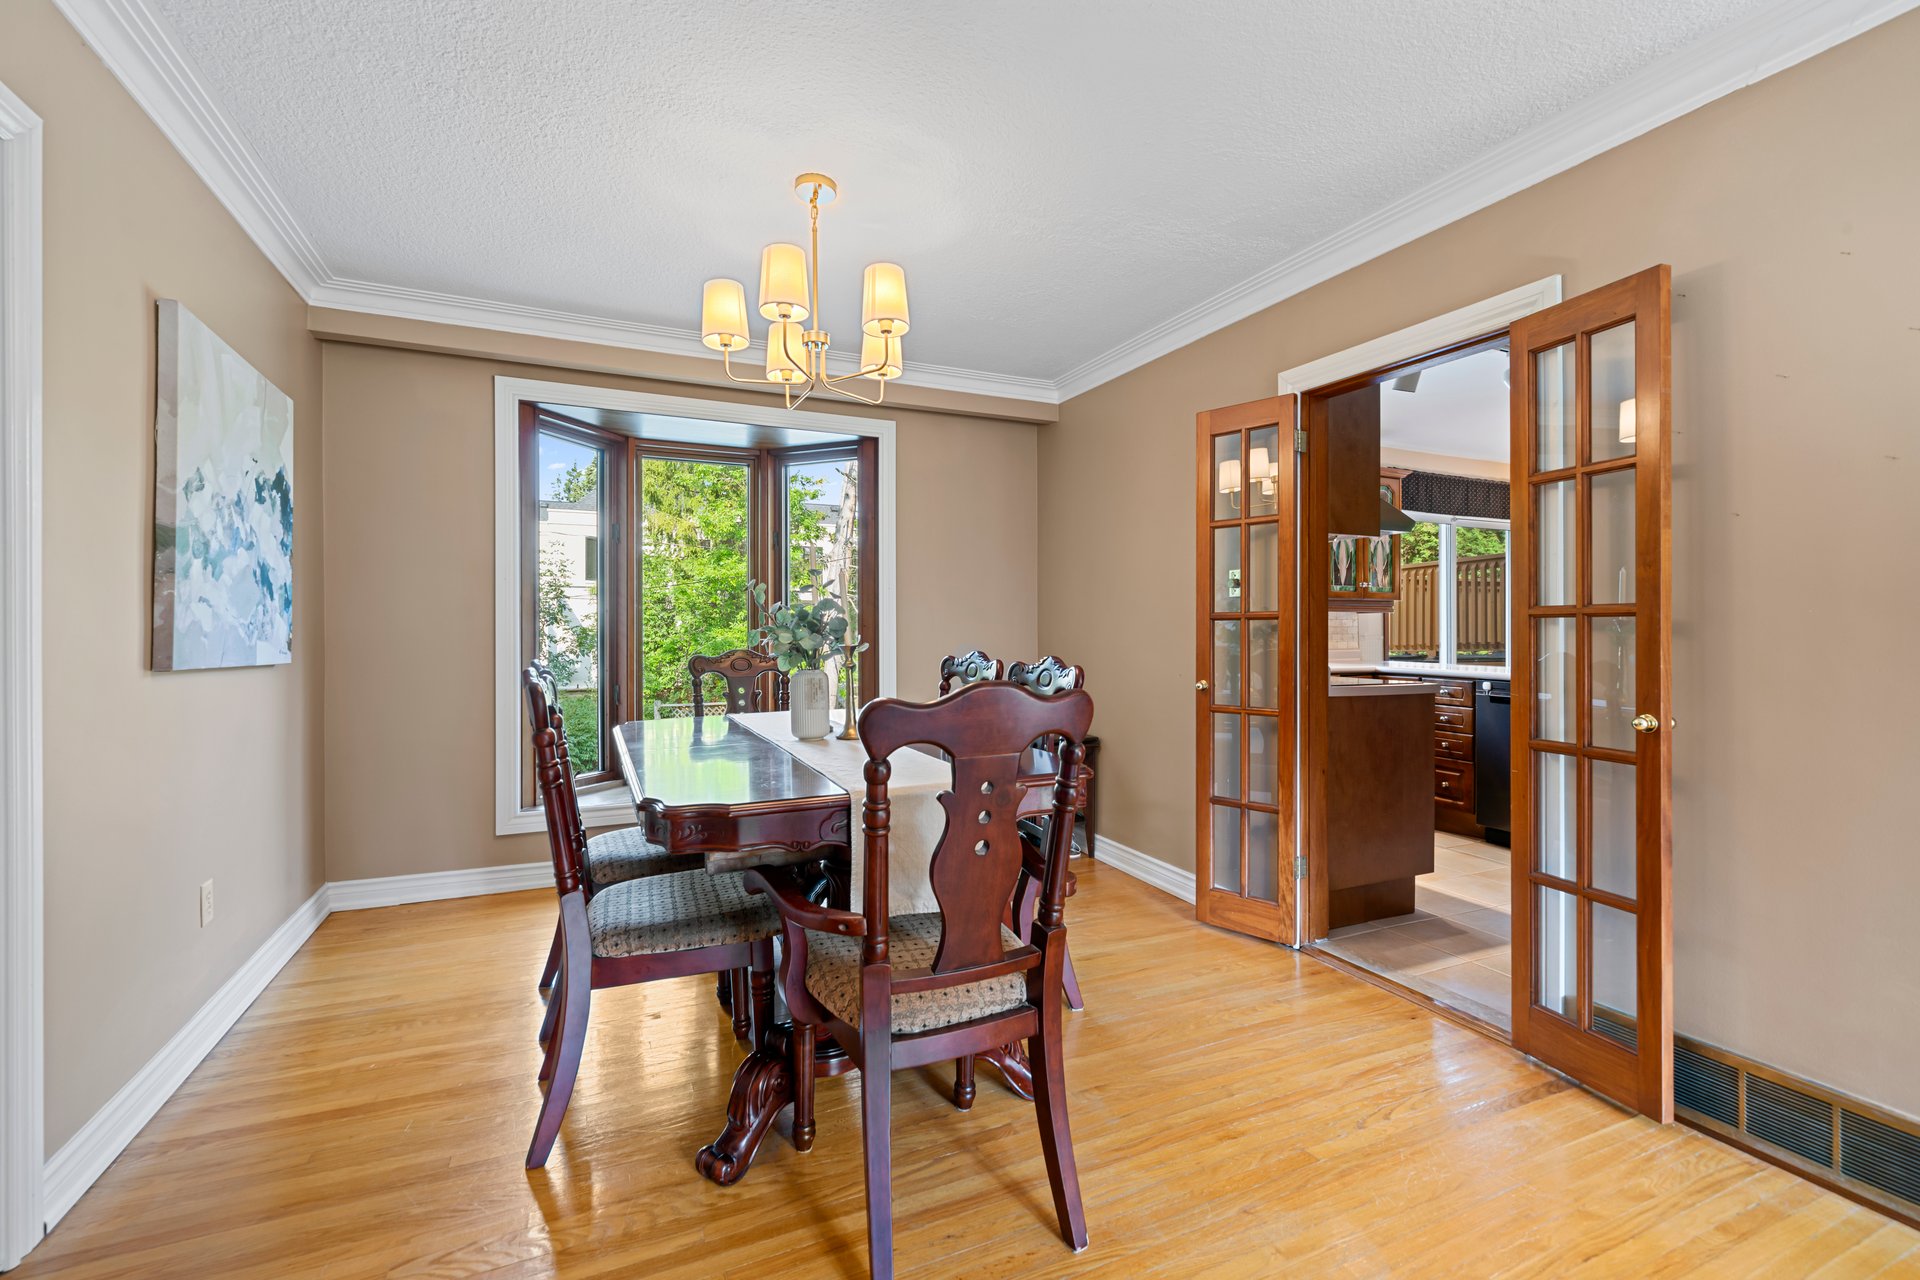
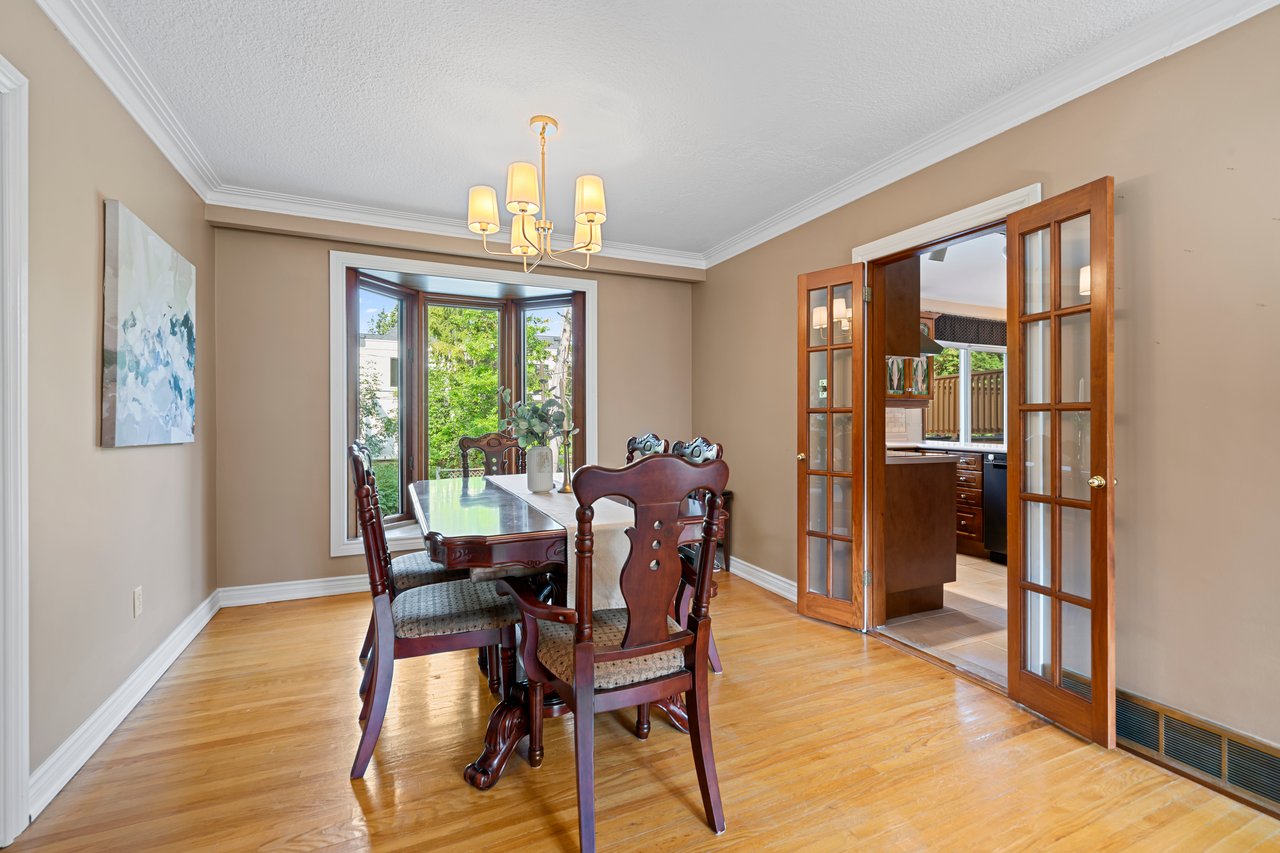
Dining room with a dark wood table, bay window, hardwood floors, and open French doors to the kitchen.
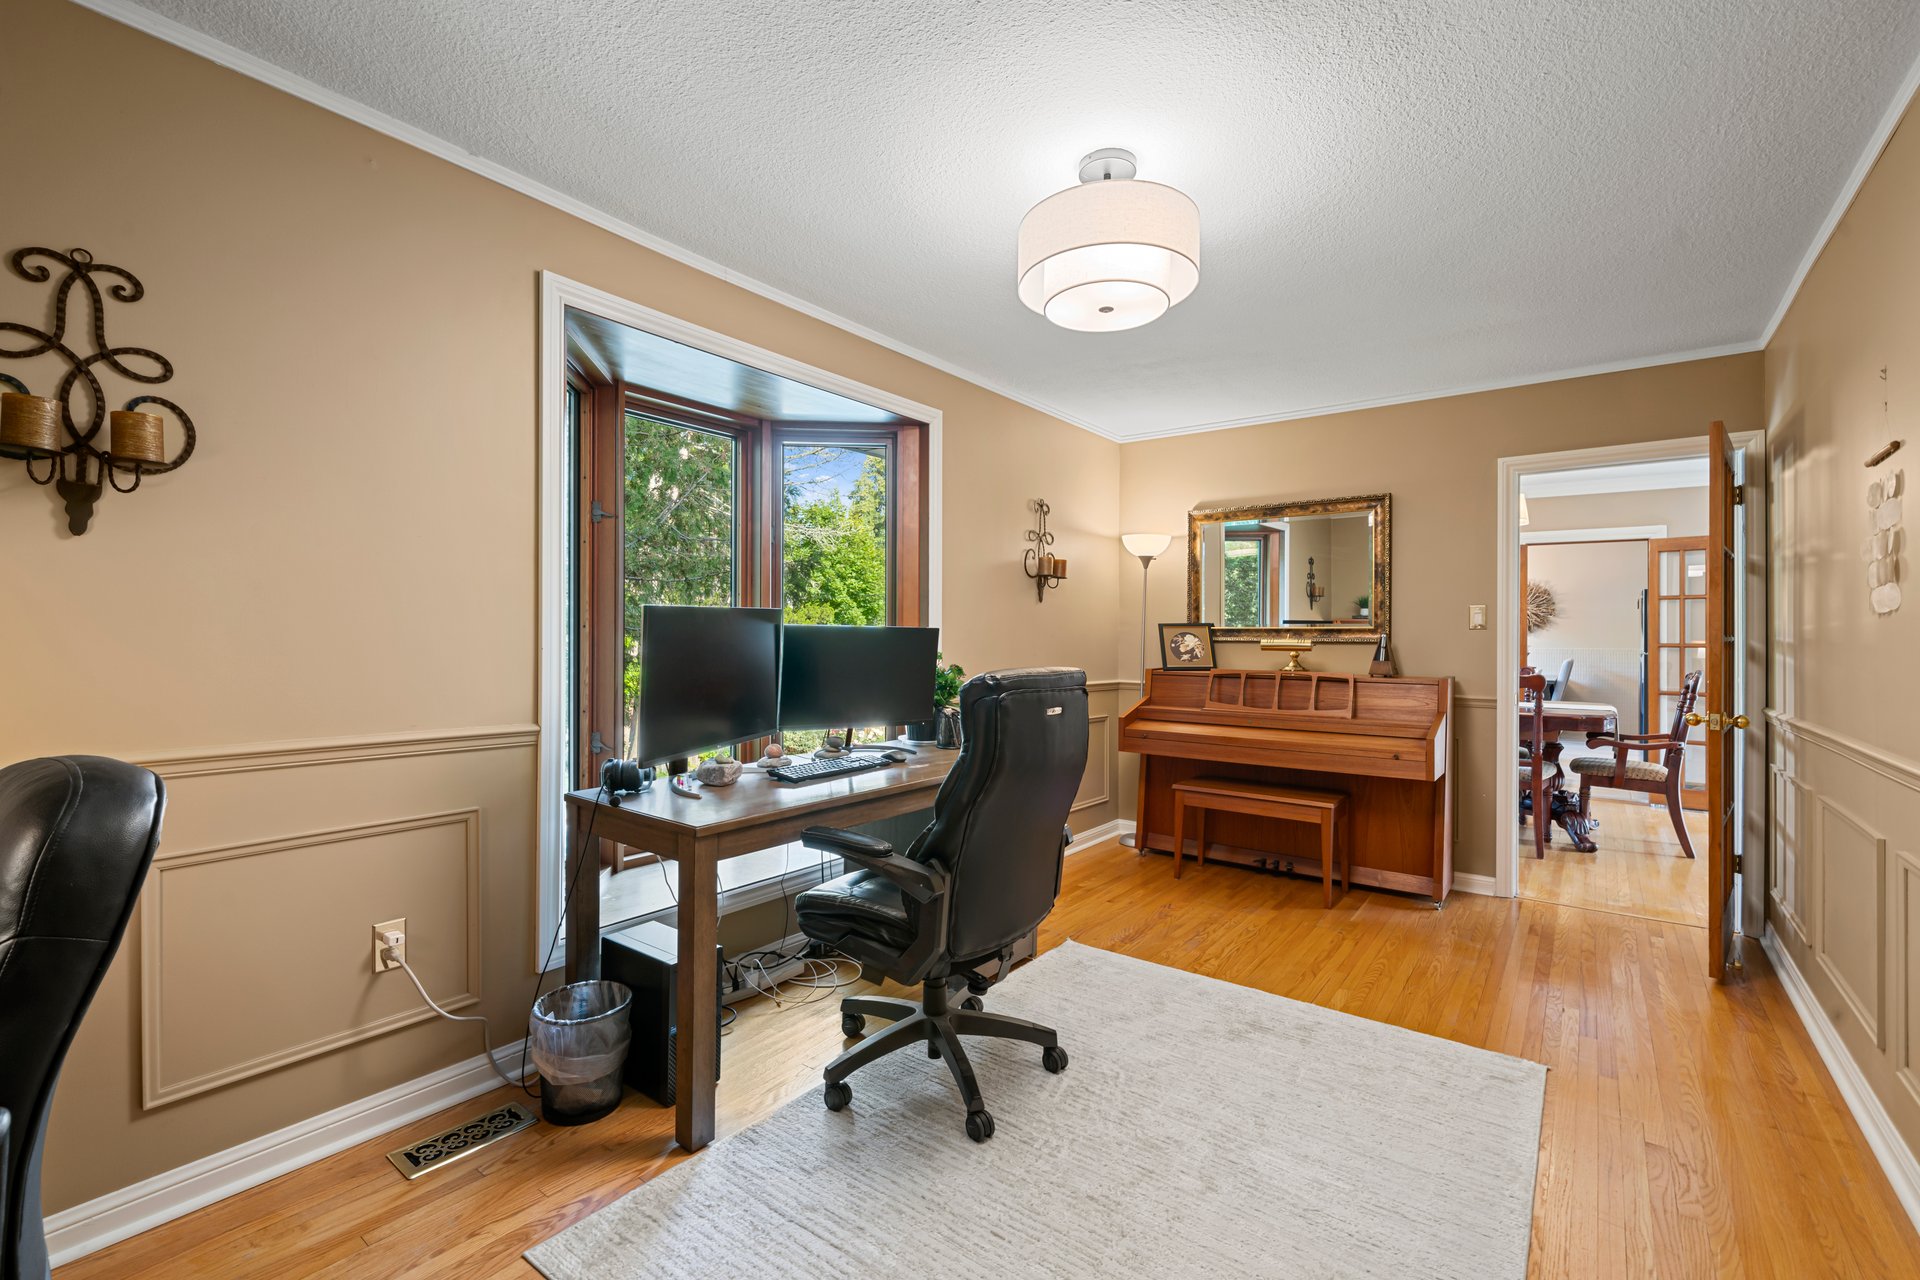
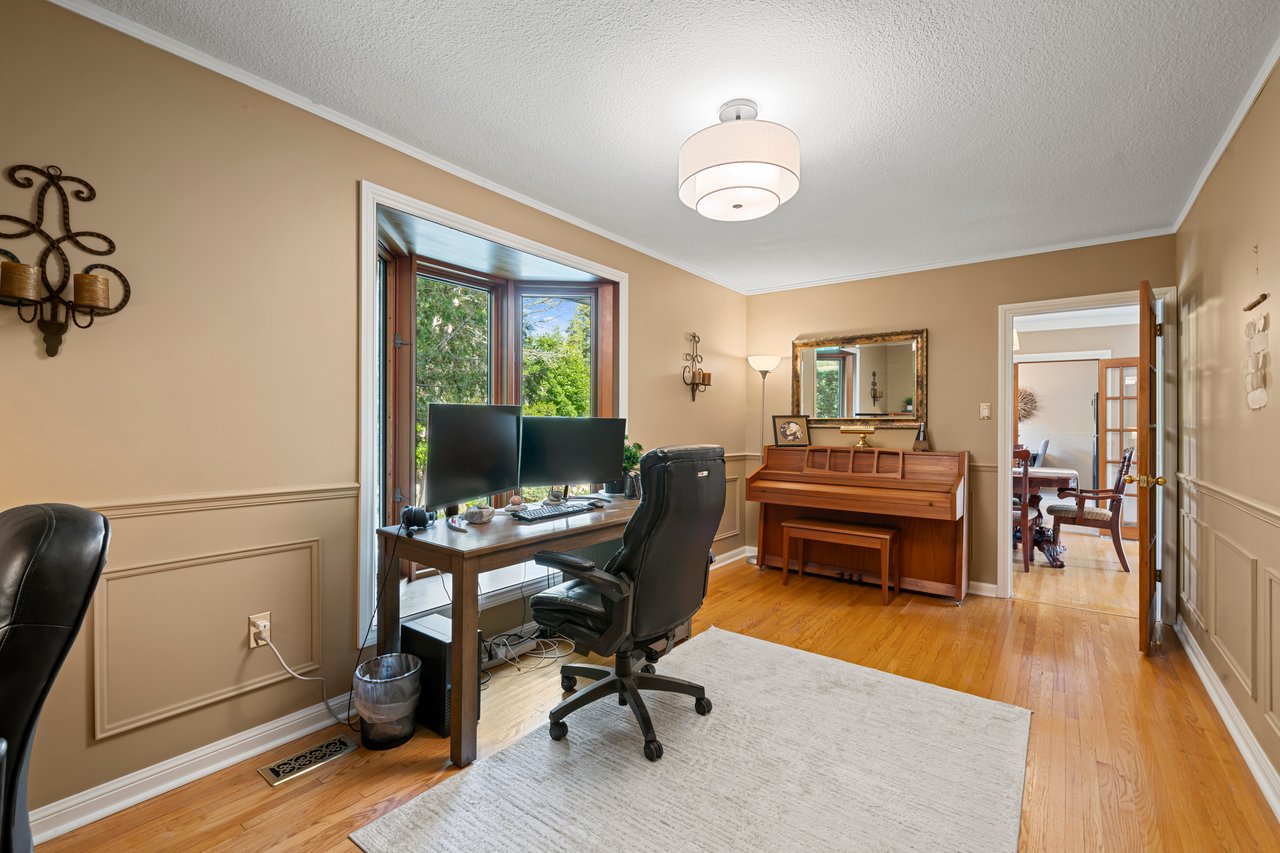
Home office with a dual-monitor desk by a large window and a wooden piano.
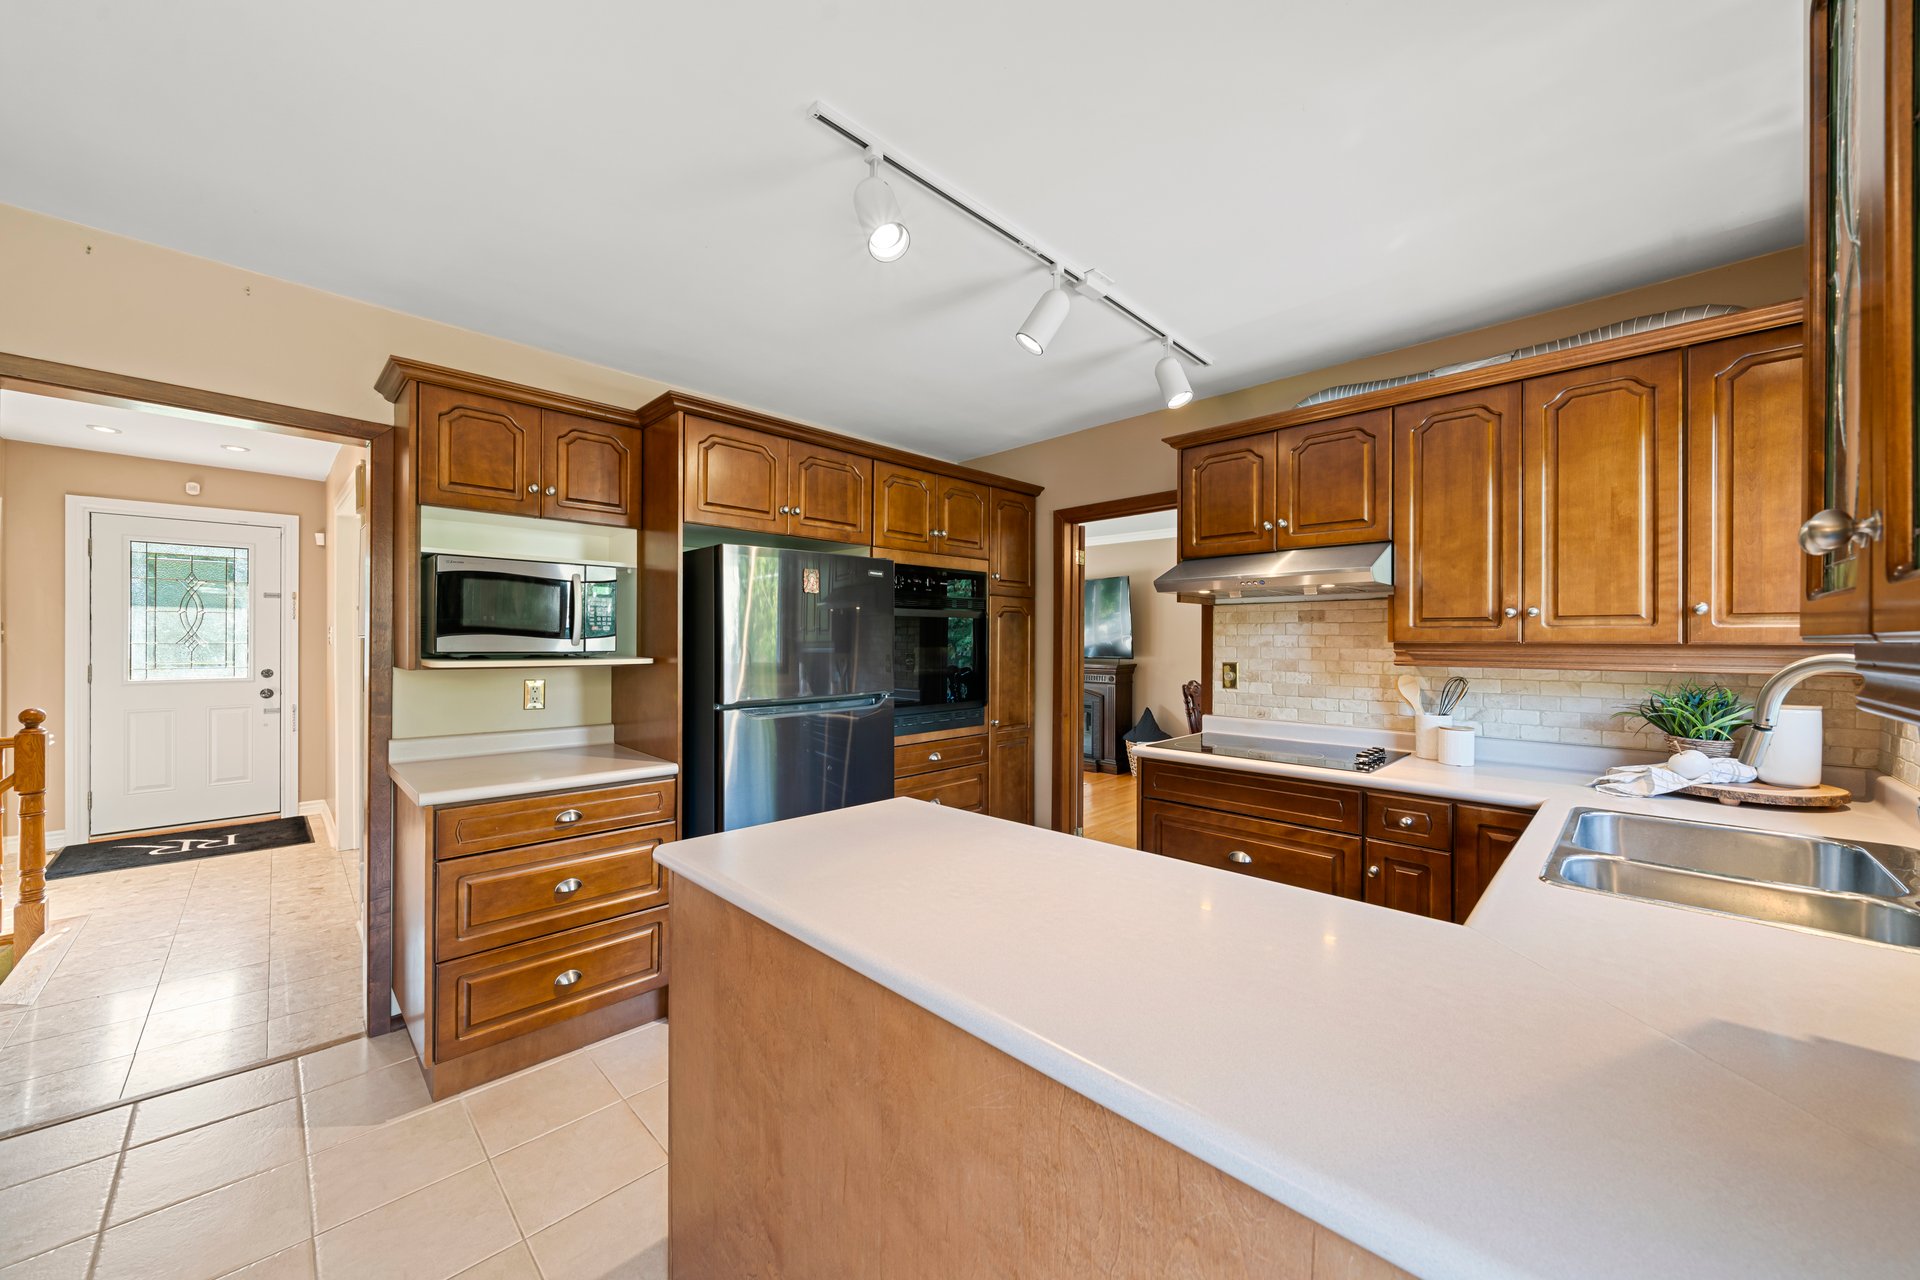
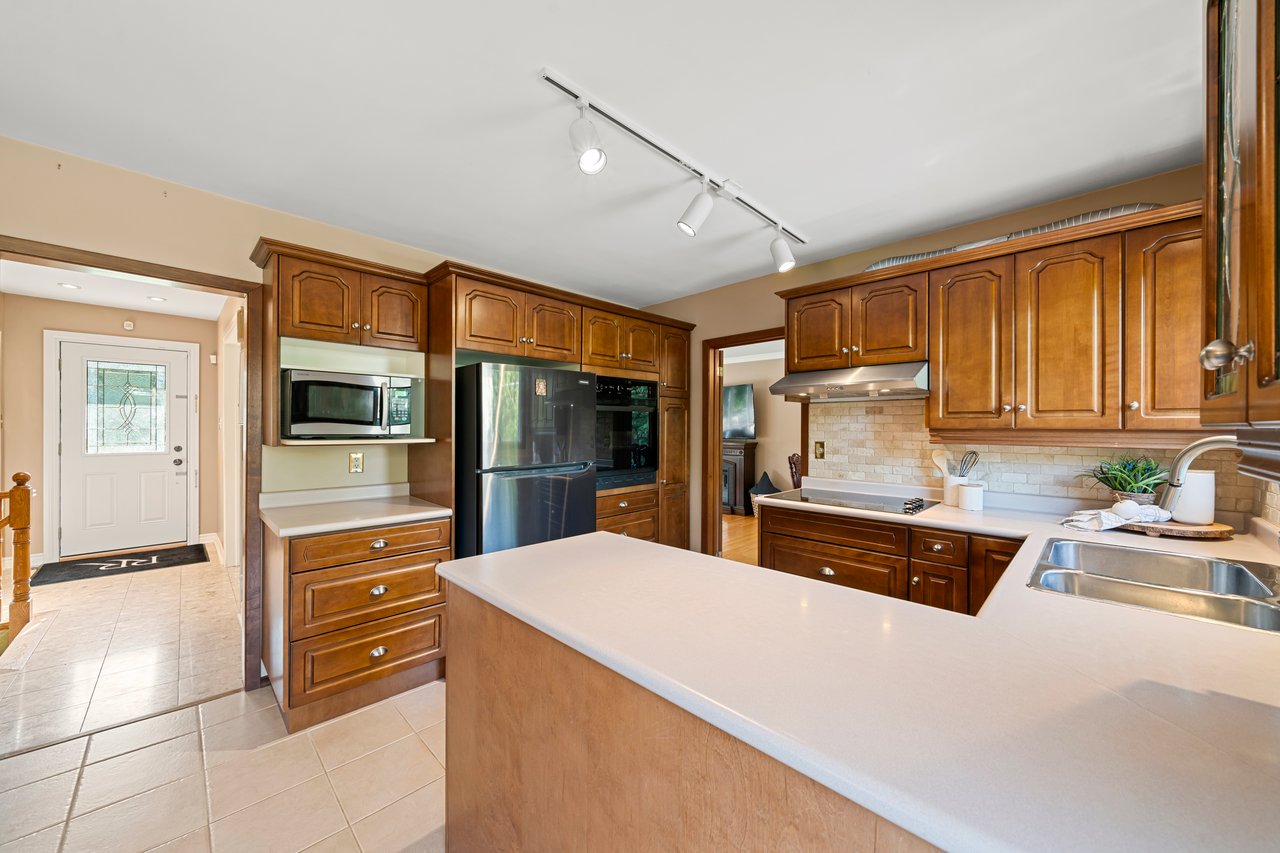
Kitchen with warm wood cabinets, stainless steel appliances, and a large white island.
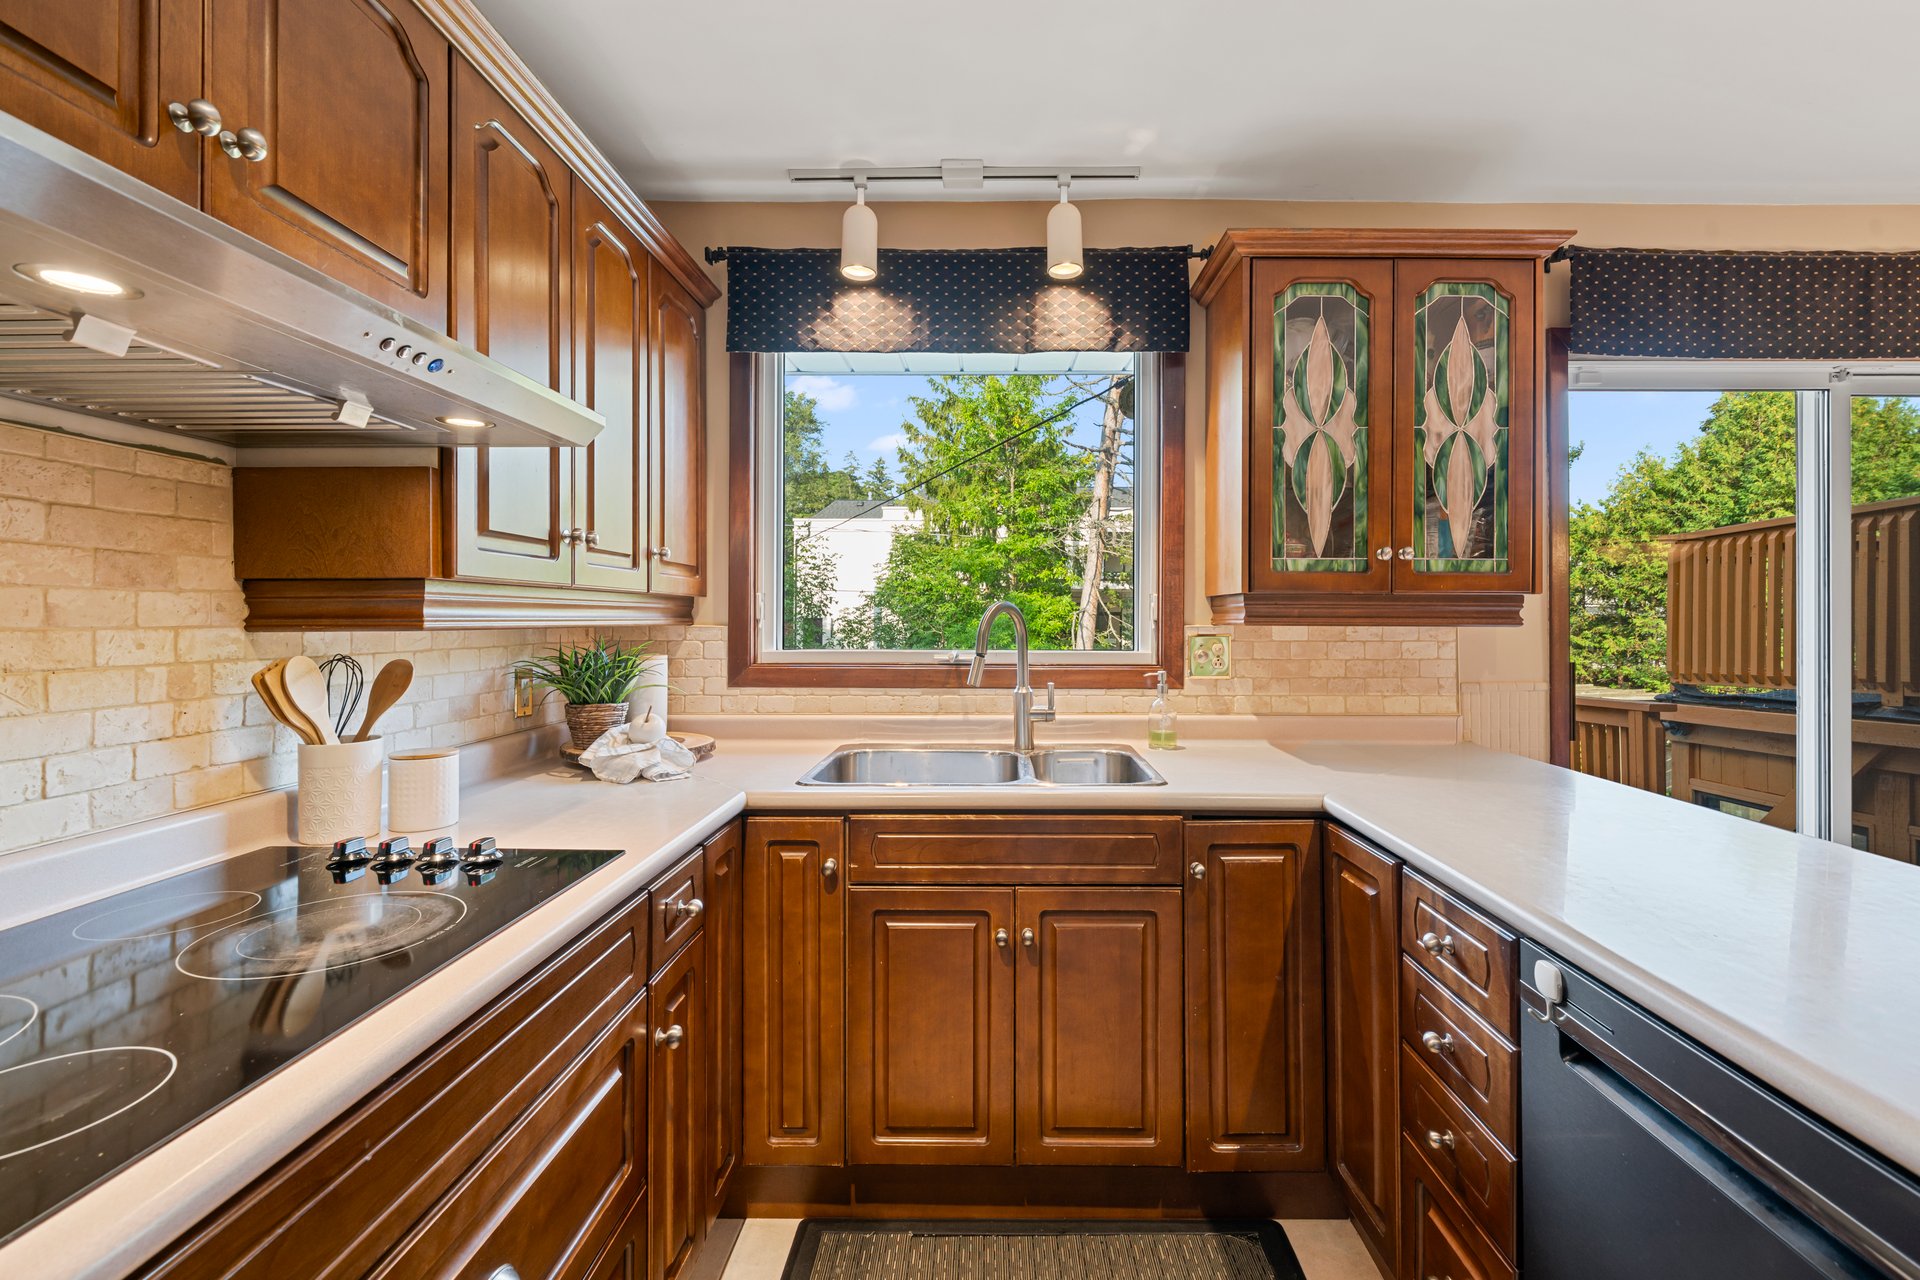
Kitchen with rich wood cabinetry, a double sink beneath a window, and sliding doors to a deck.
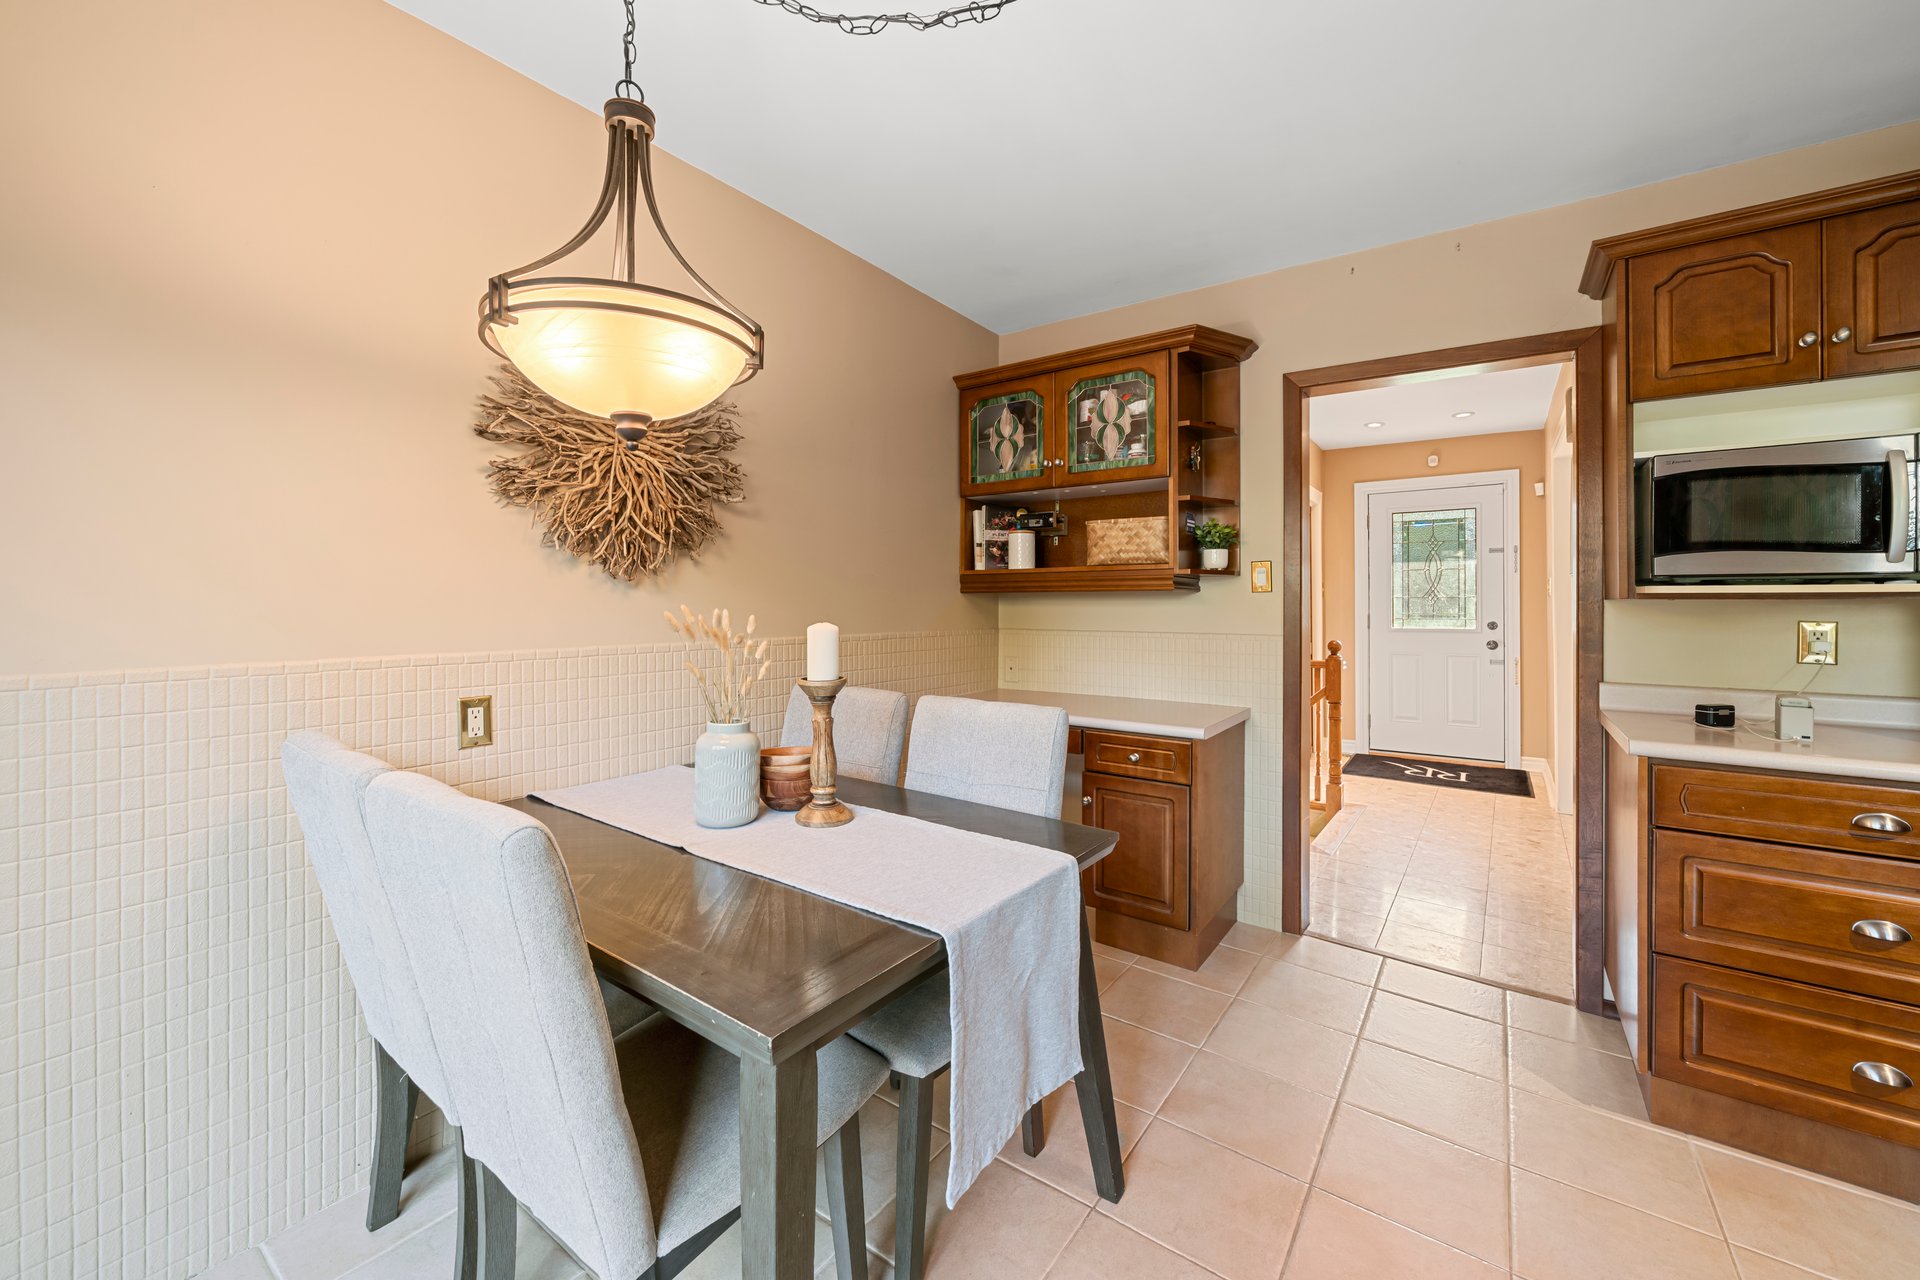
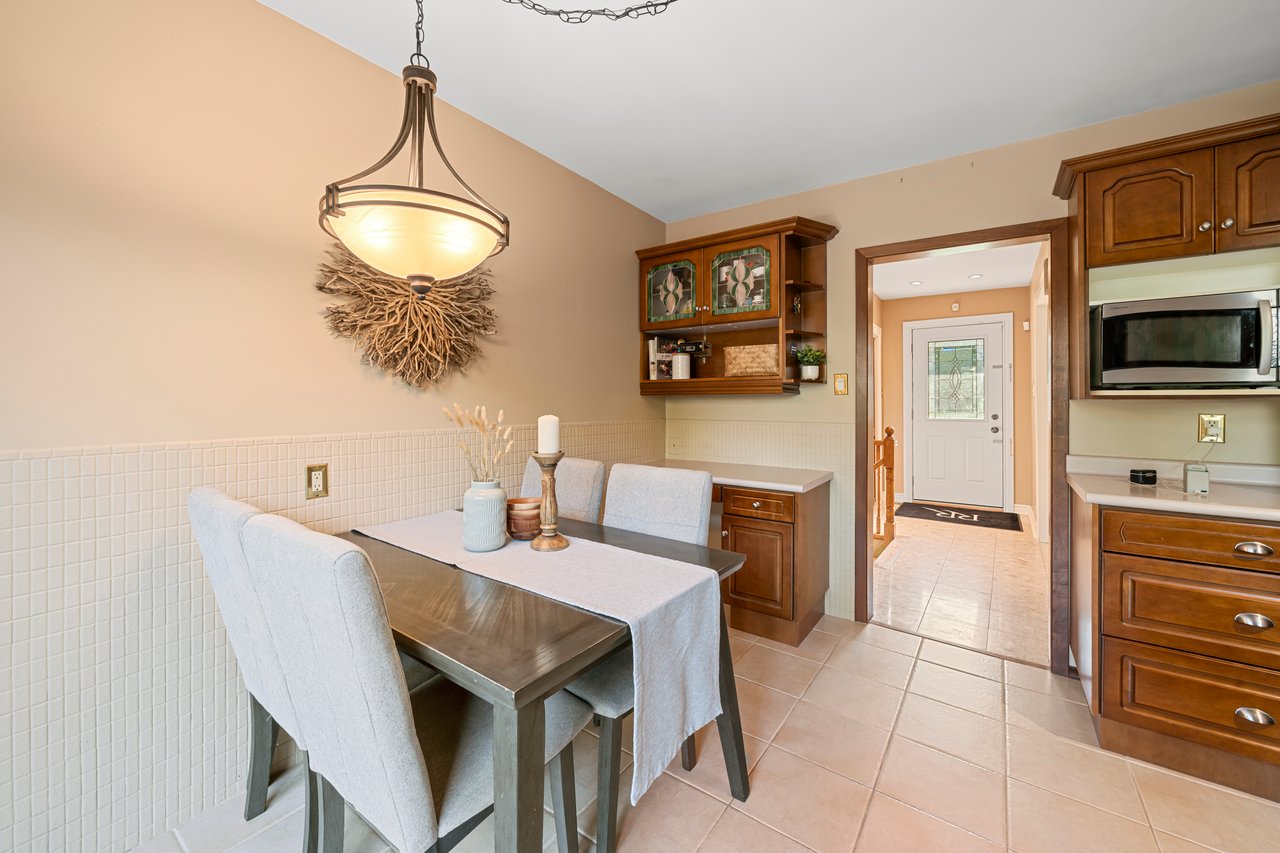
Dining nook with a dark wood table, pale chairs, pendant light, and built-in kitchen cabinetry.
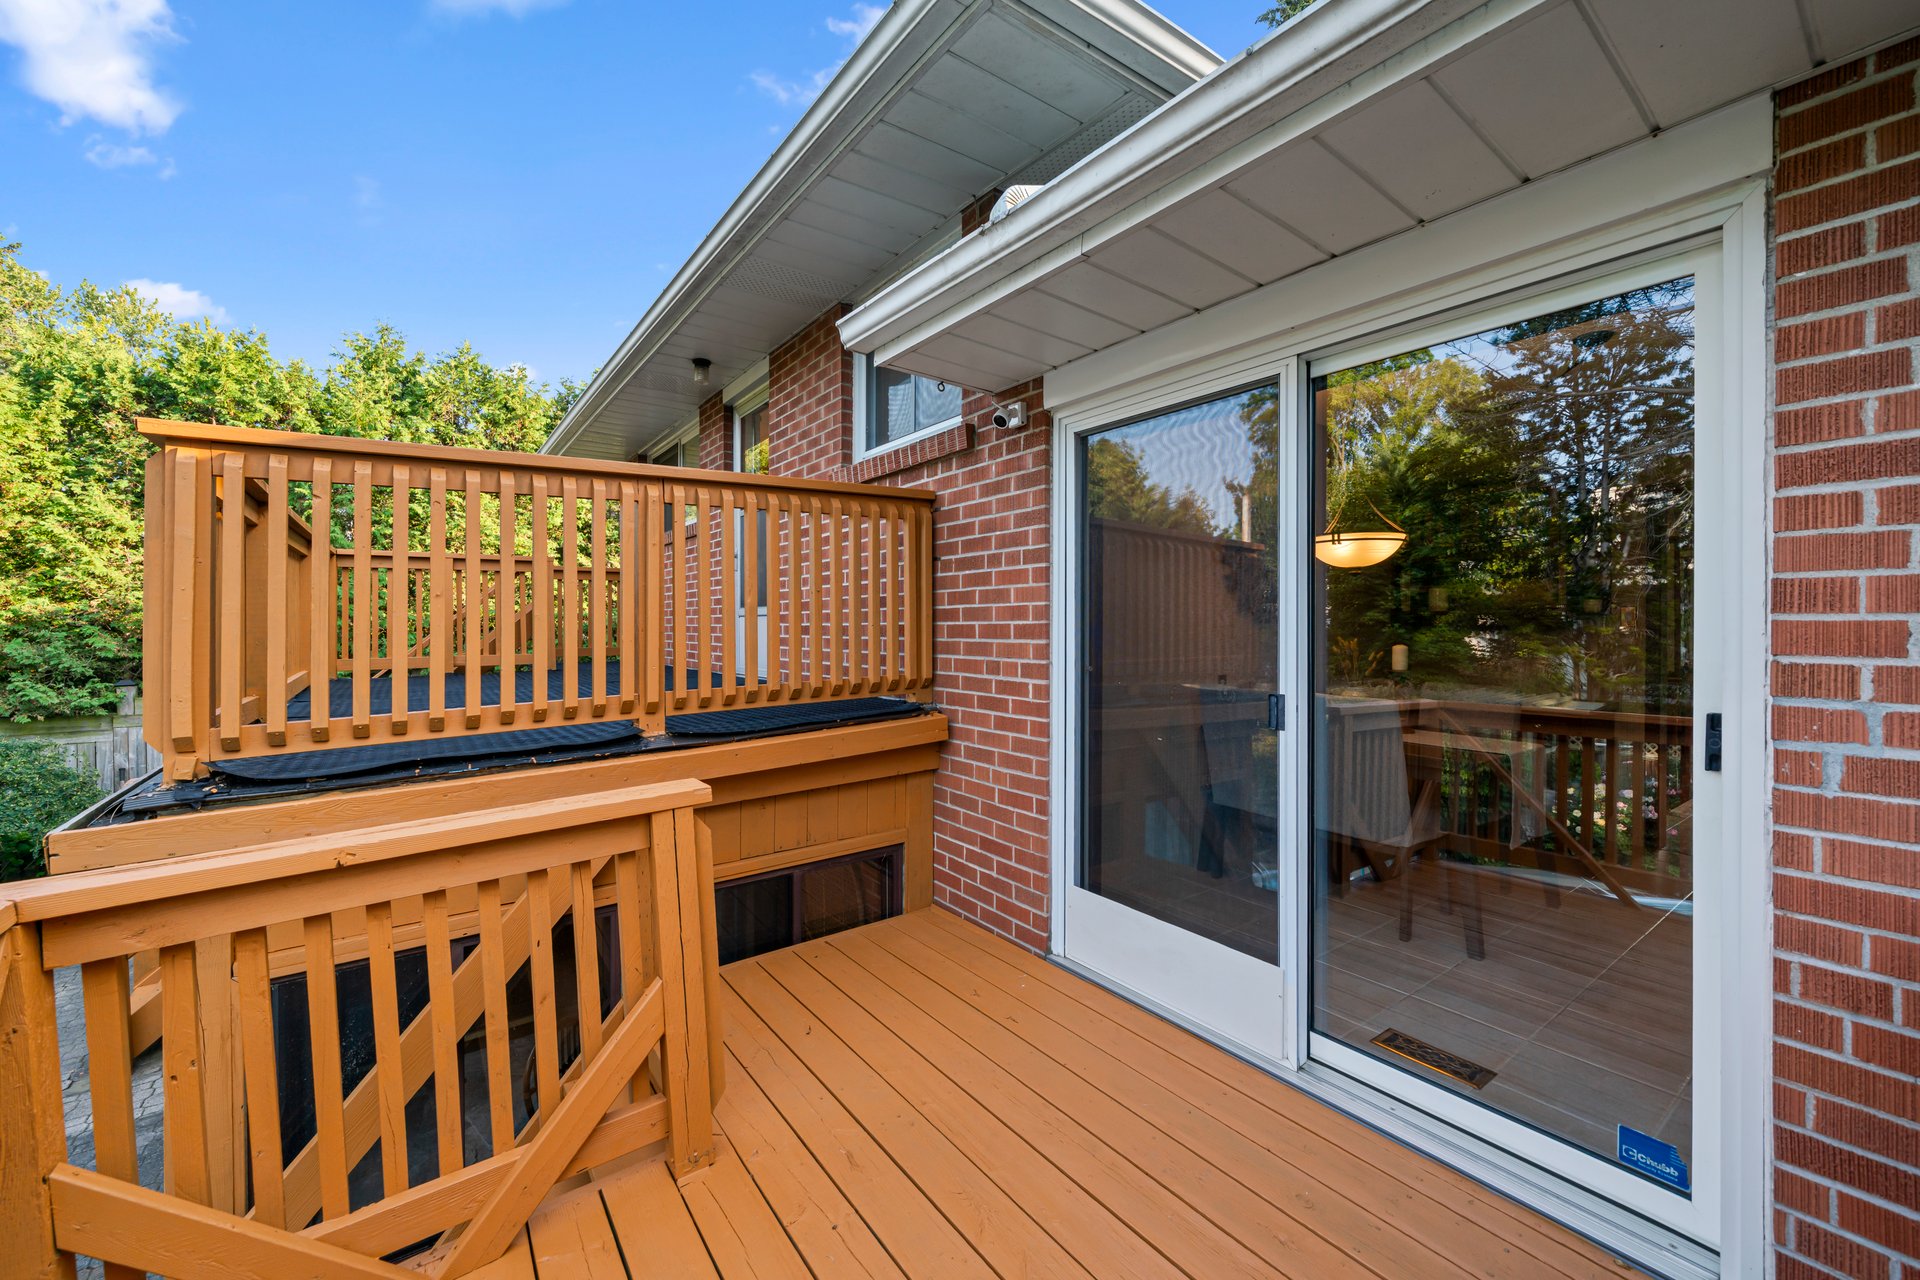
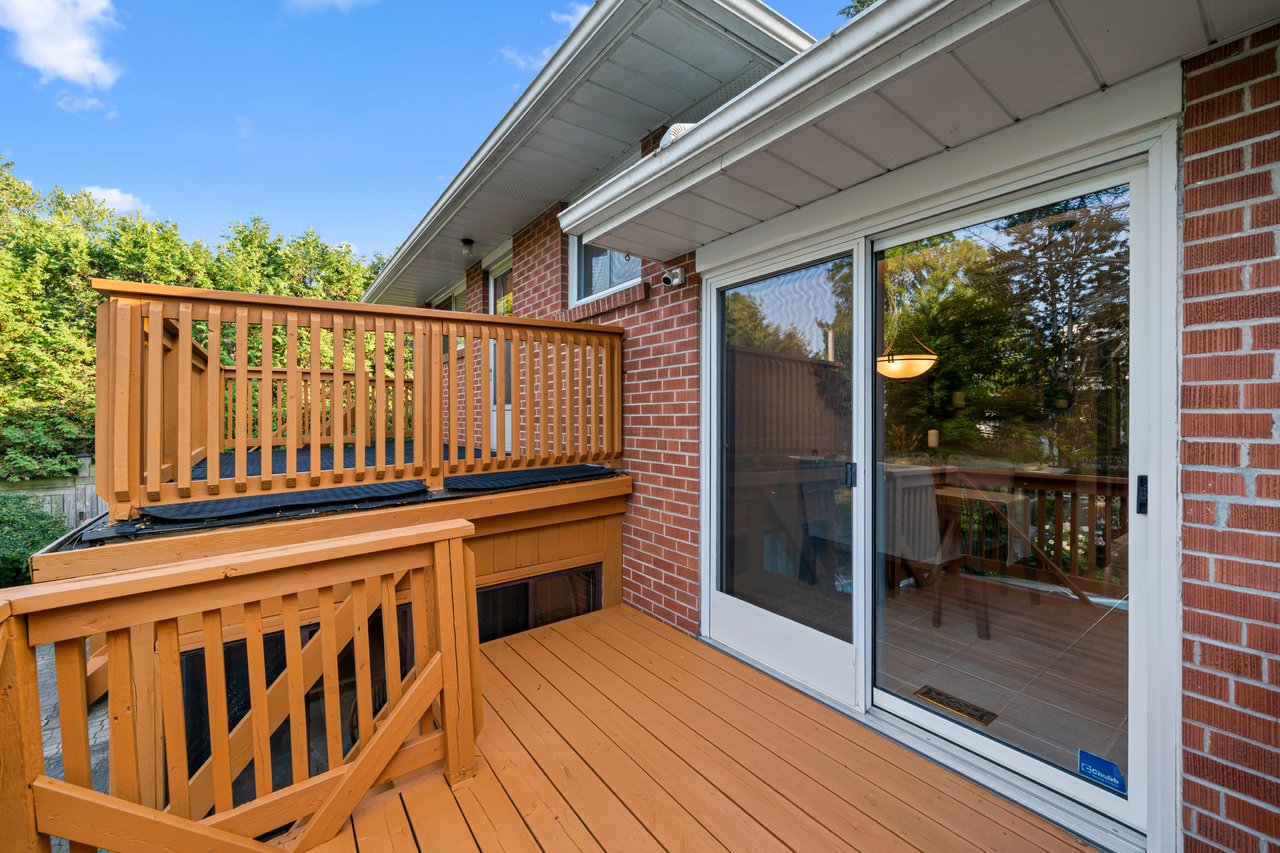
Raised wooden deck with orange railings beside a red-brick home and sliding glass door.
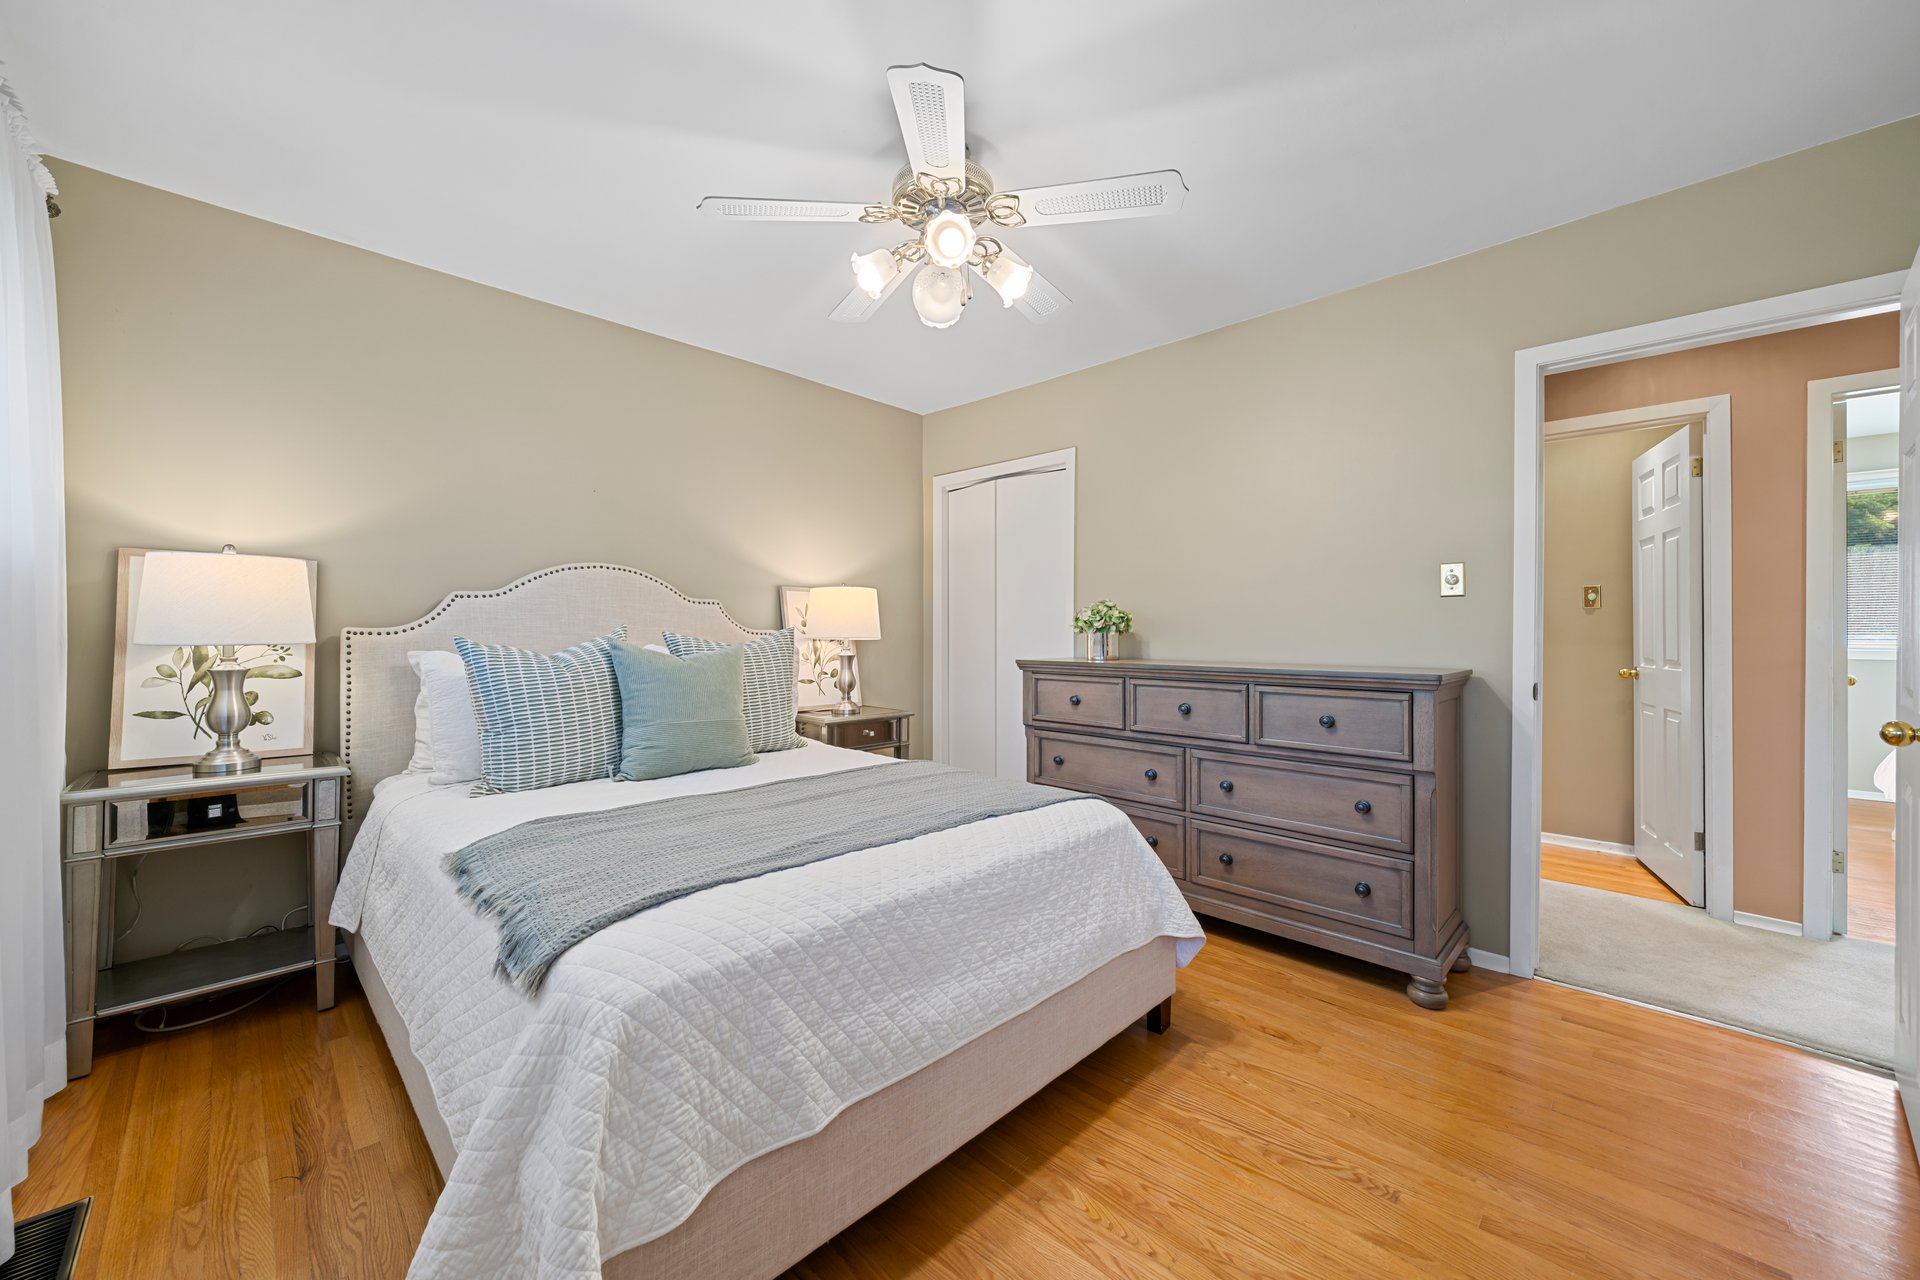
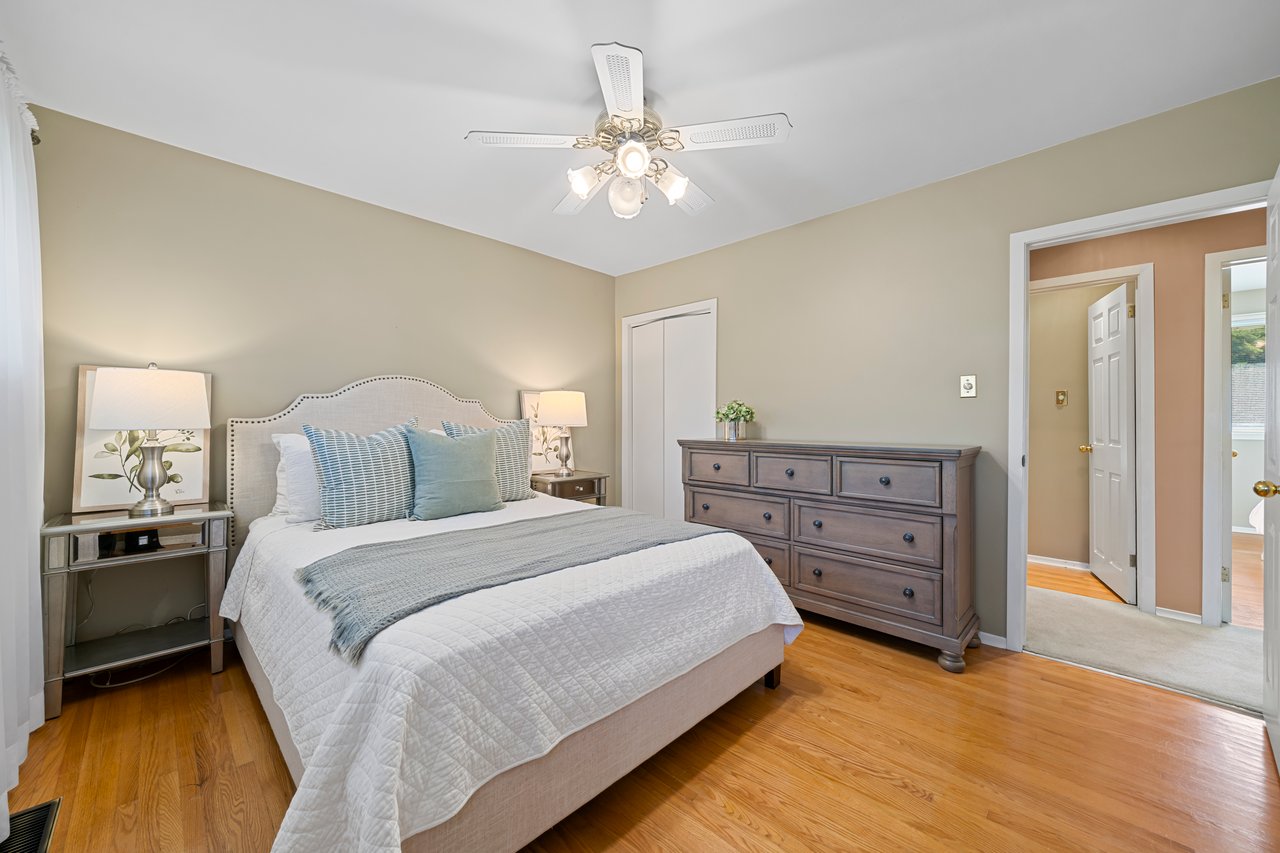
Bedroom with pale blue and white bedding, dark wood dresser, and hardwood floors.
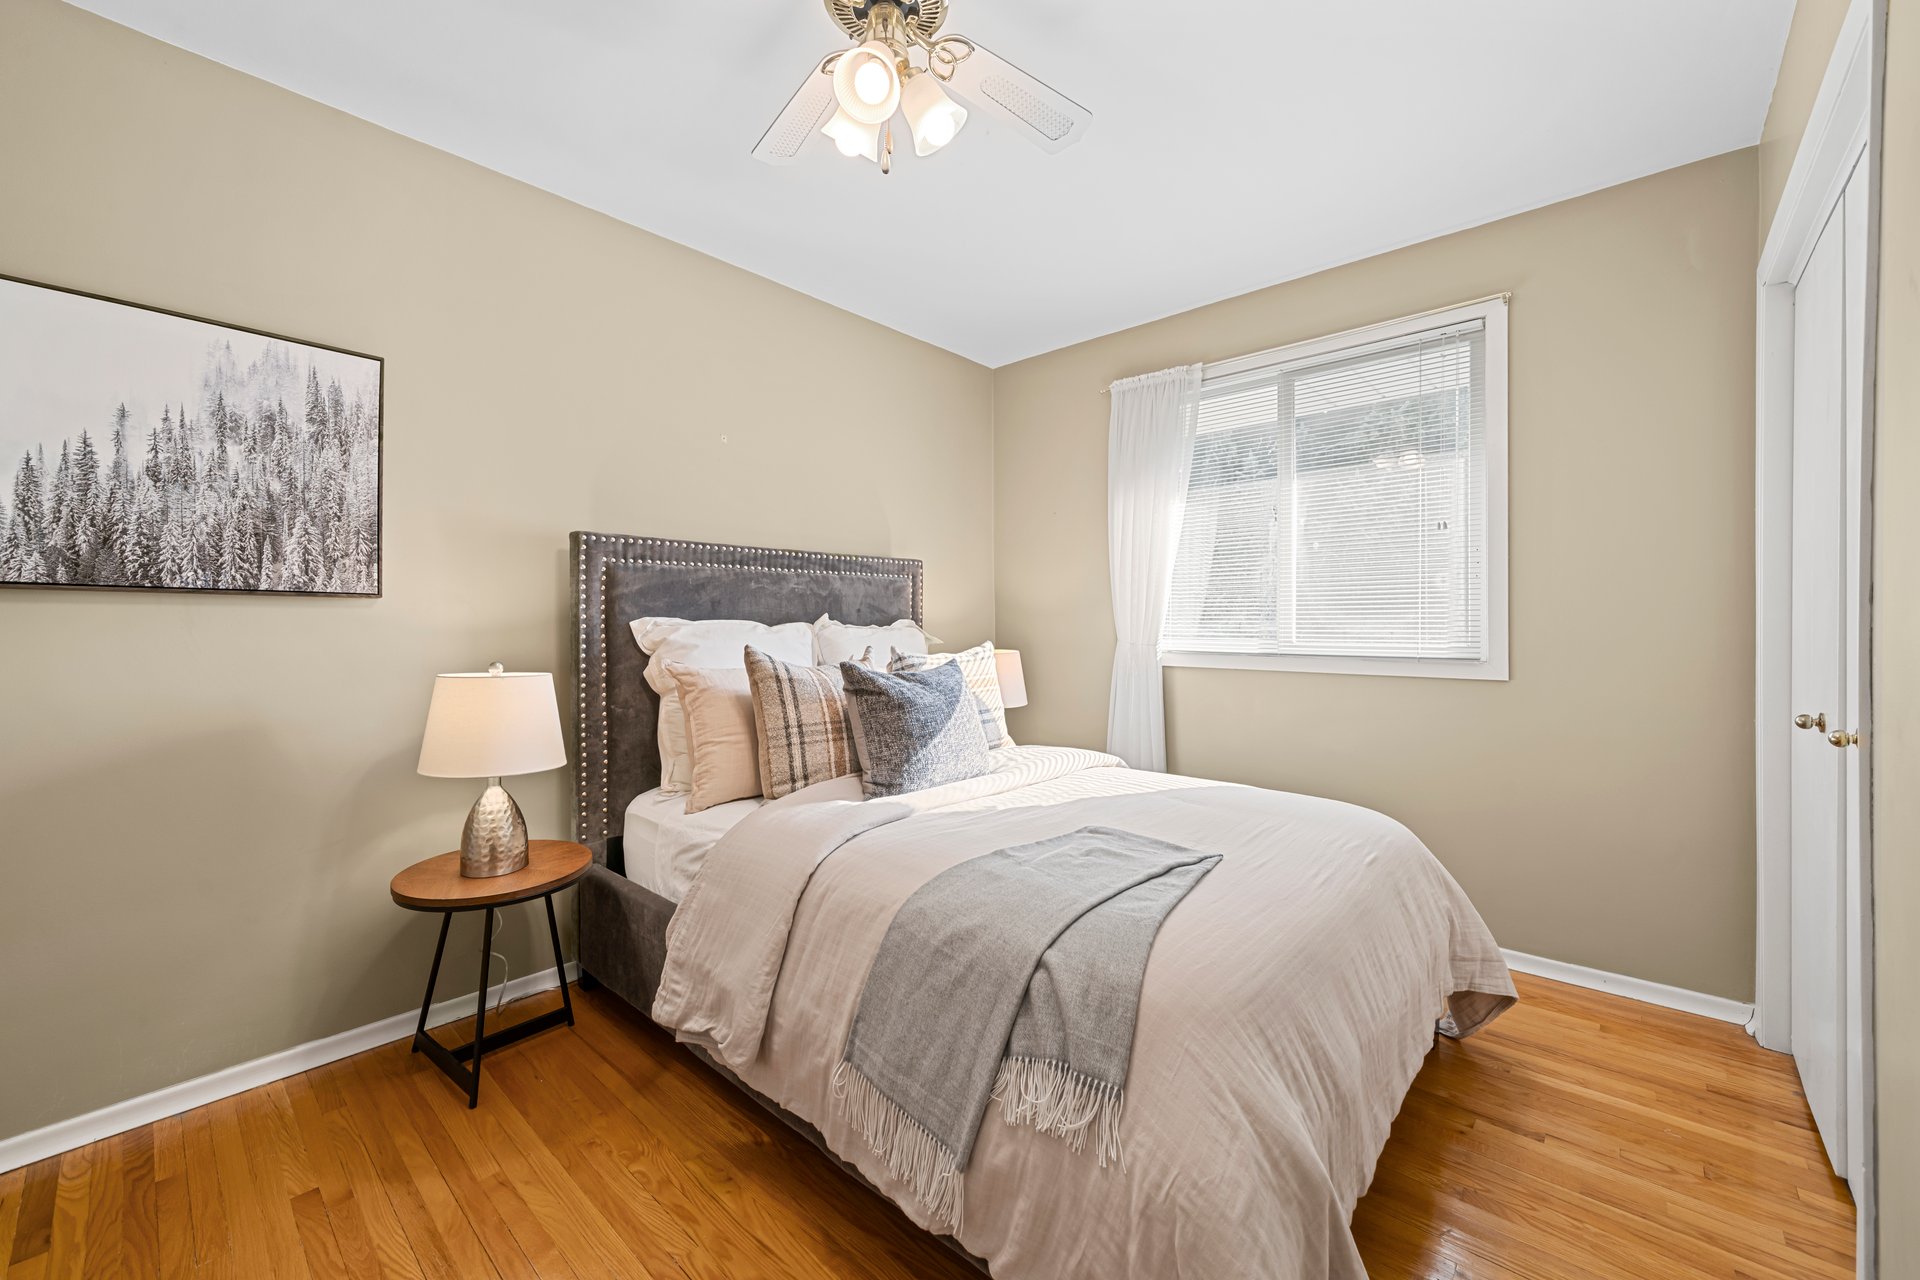
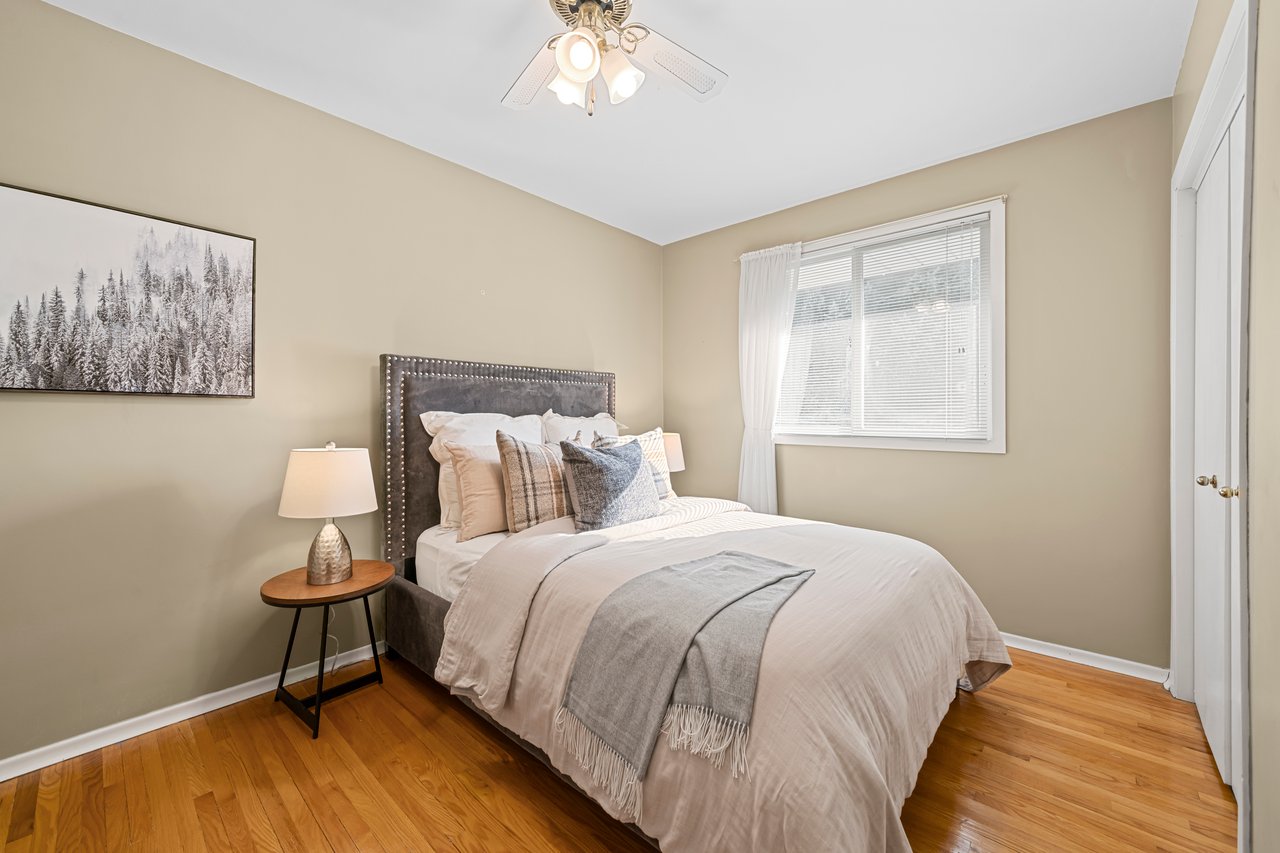
Bedroom with a gray upholstered headboard, layered white and gray bedding, and hardwood floors.
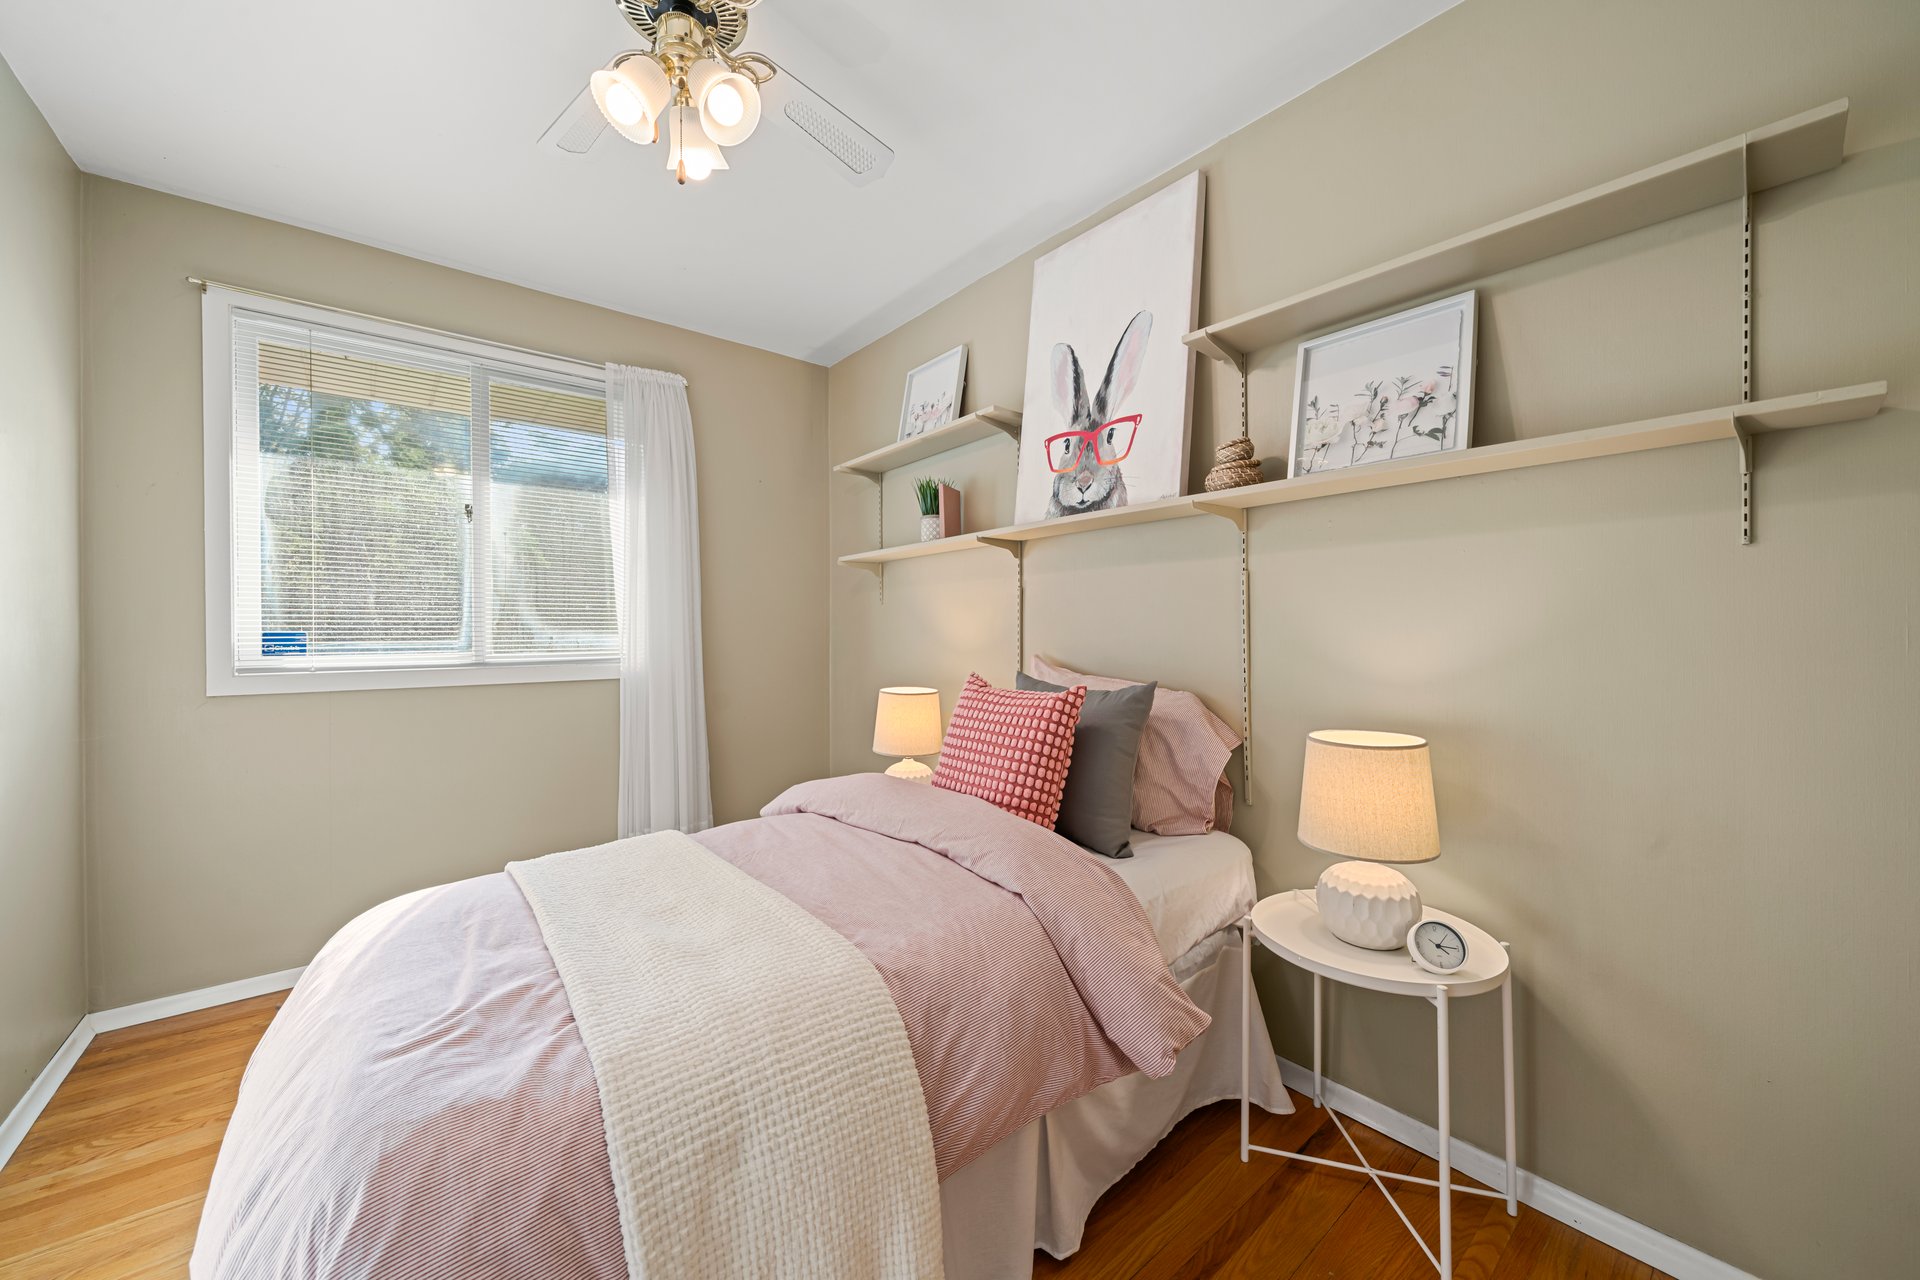
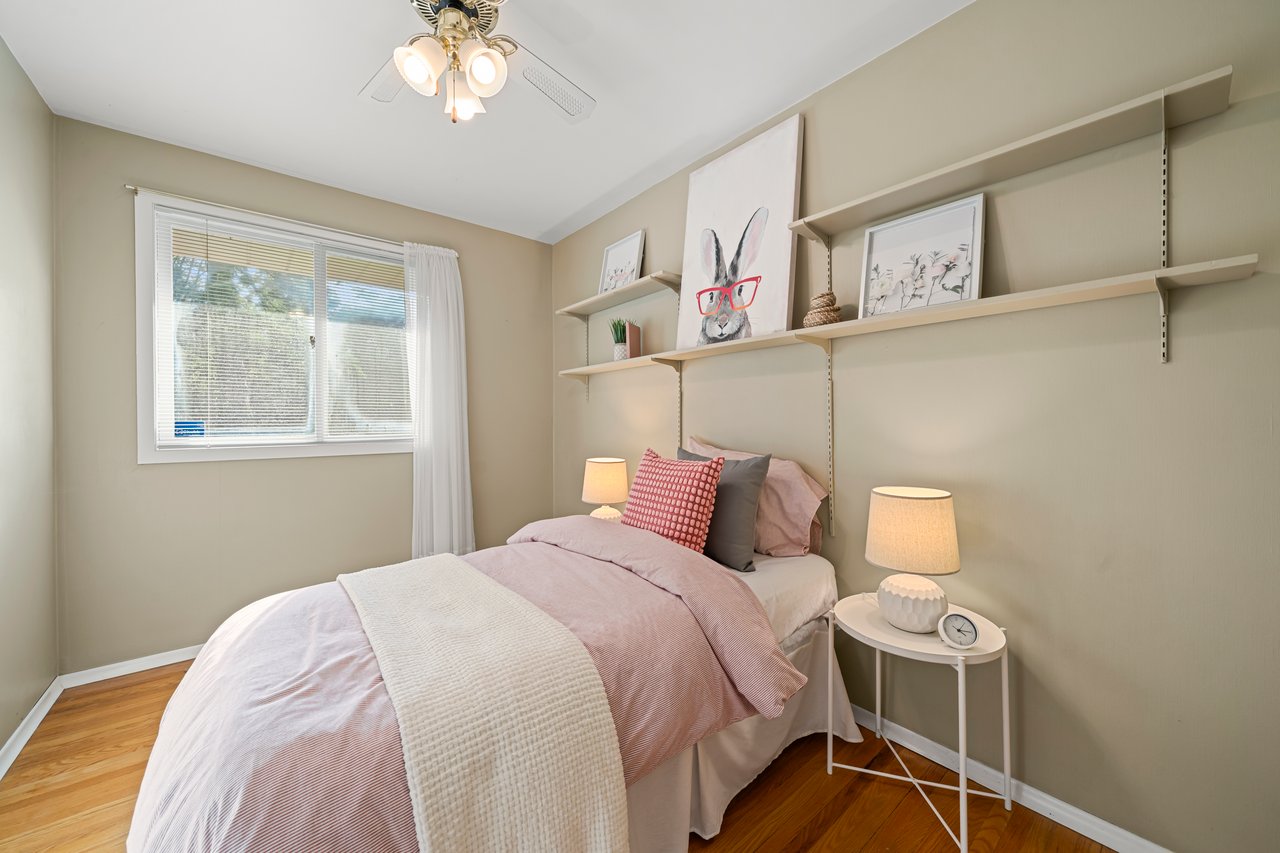
Staged bedroom with blush pink bedding, wall shelves, and a bright window.
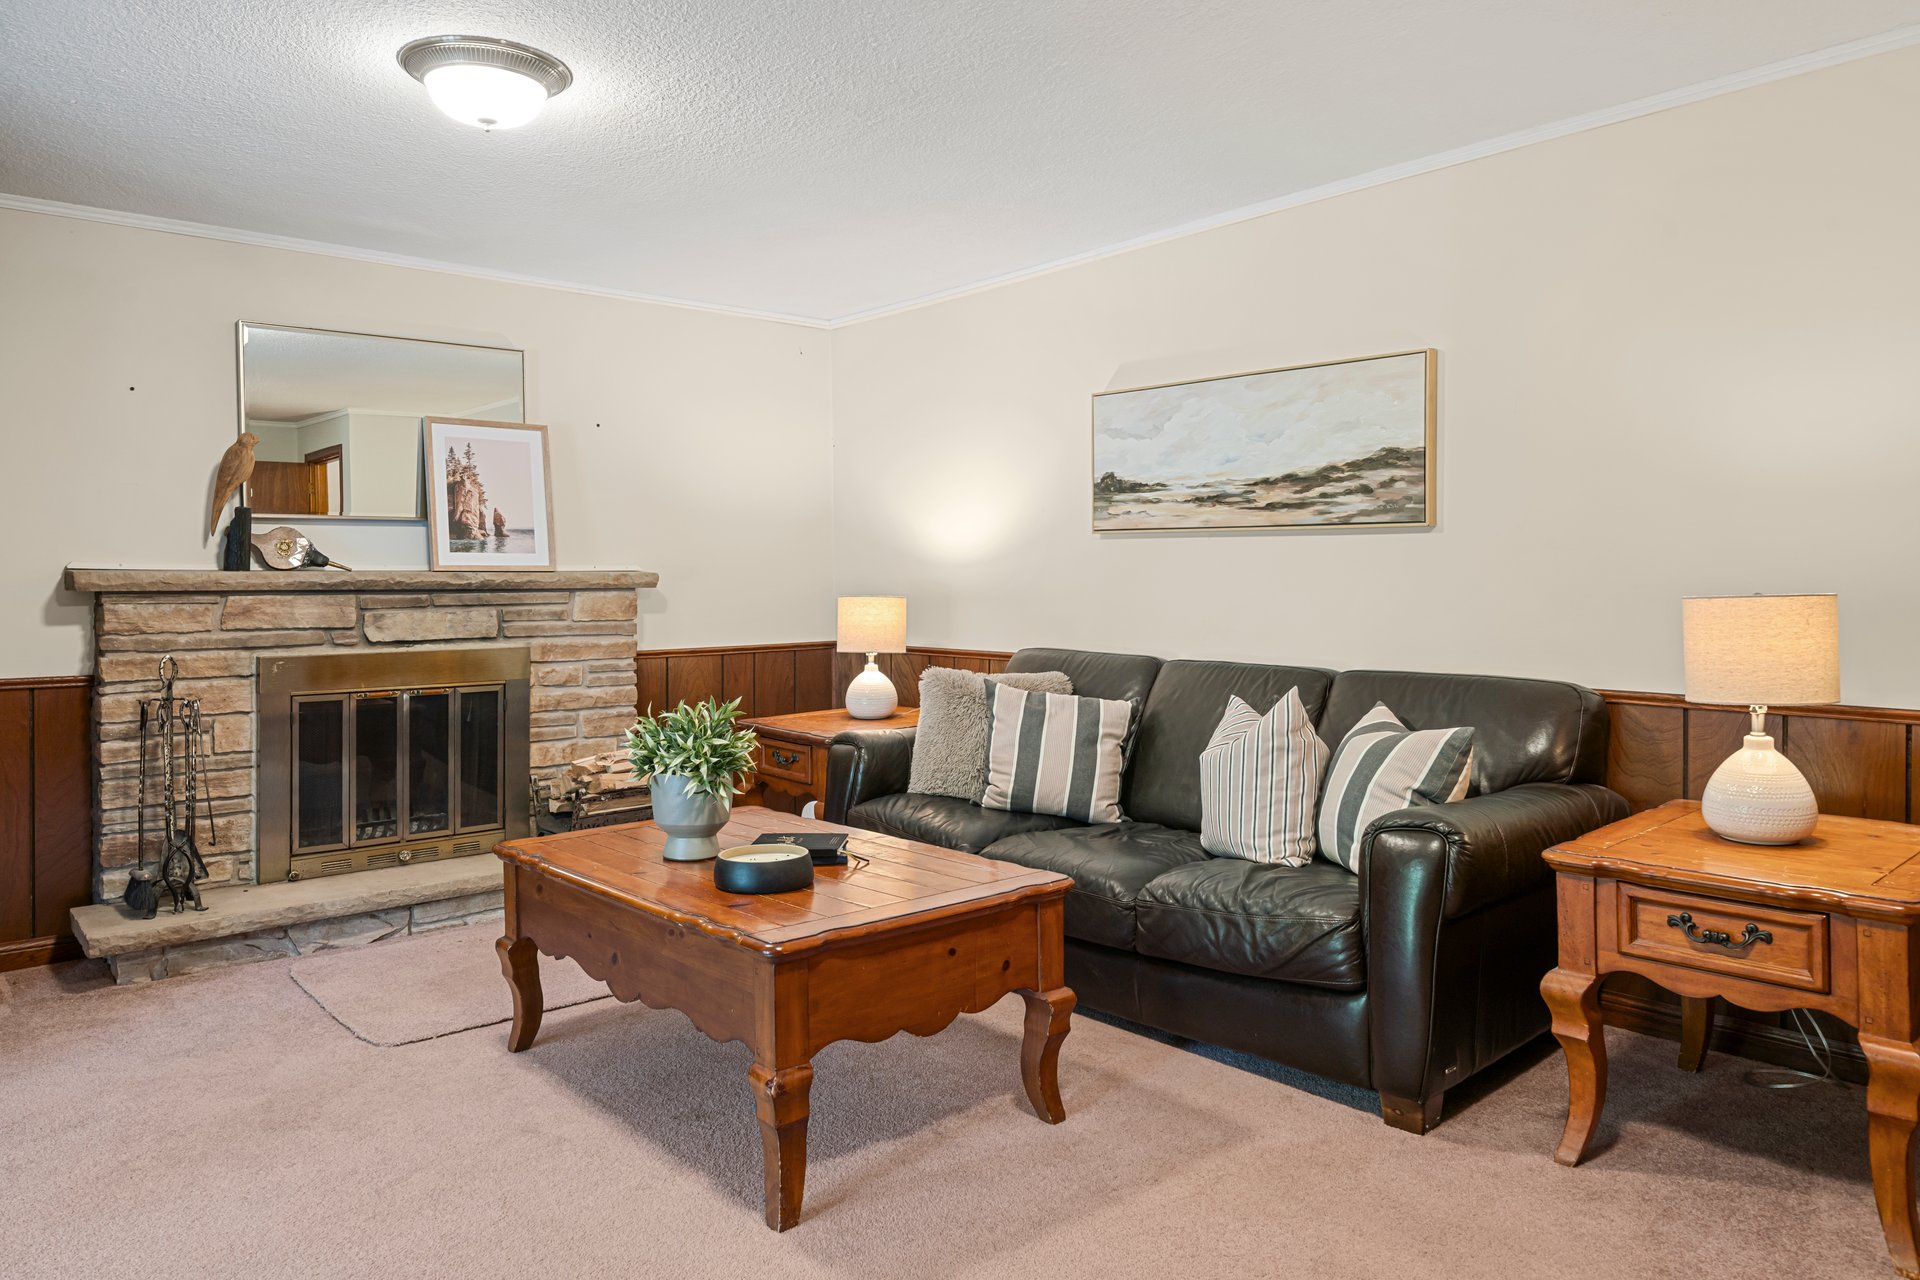
Living room with a stone fireplace, leather sofa, and wooden coffee table.
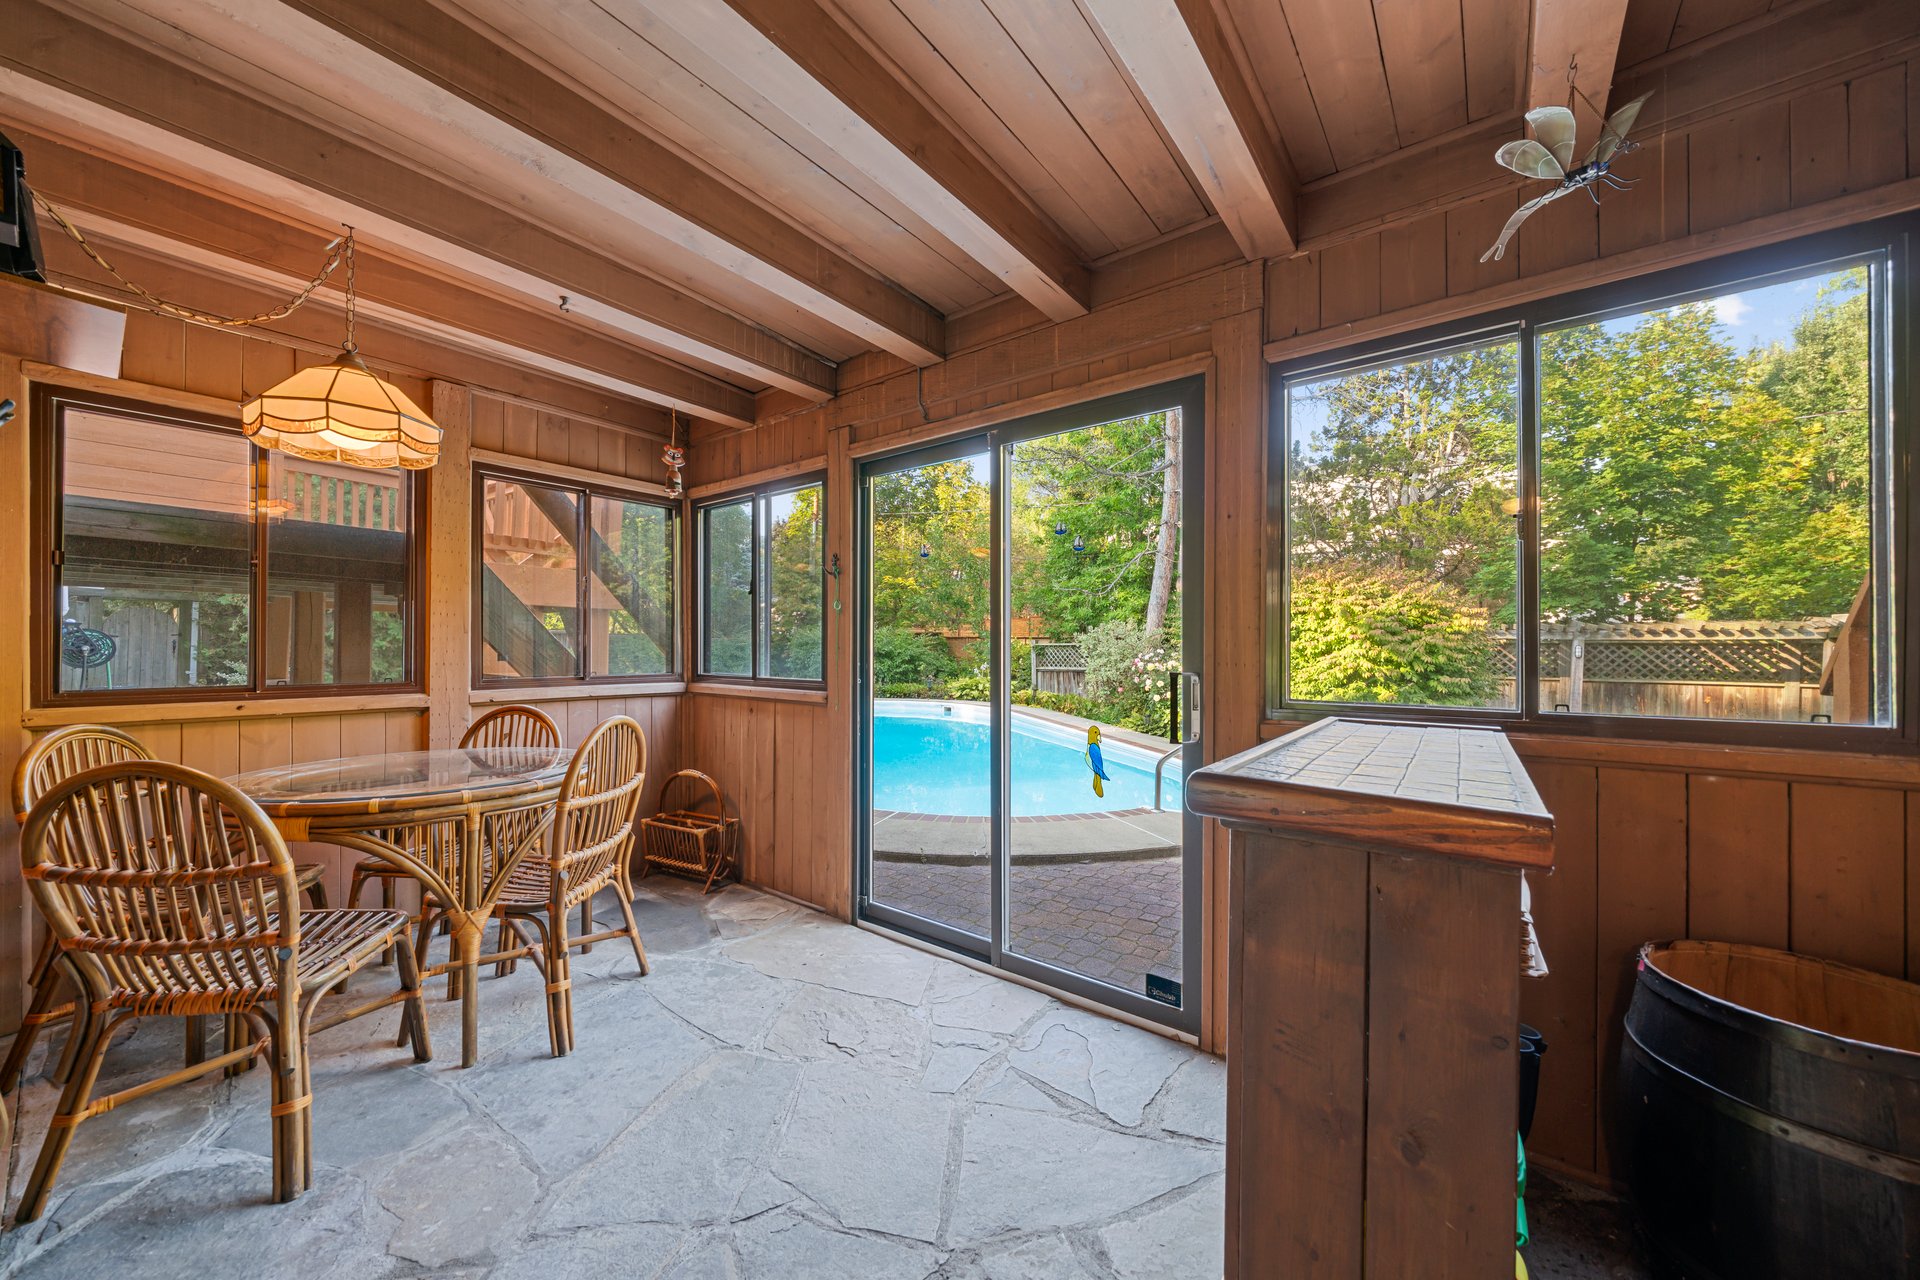
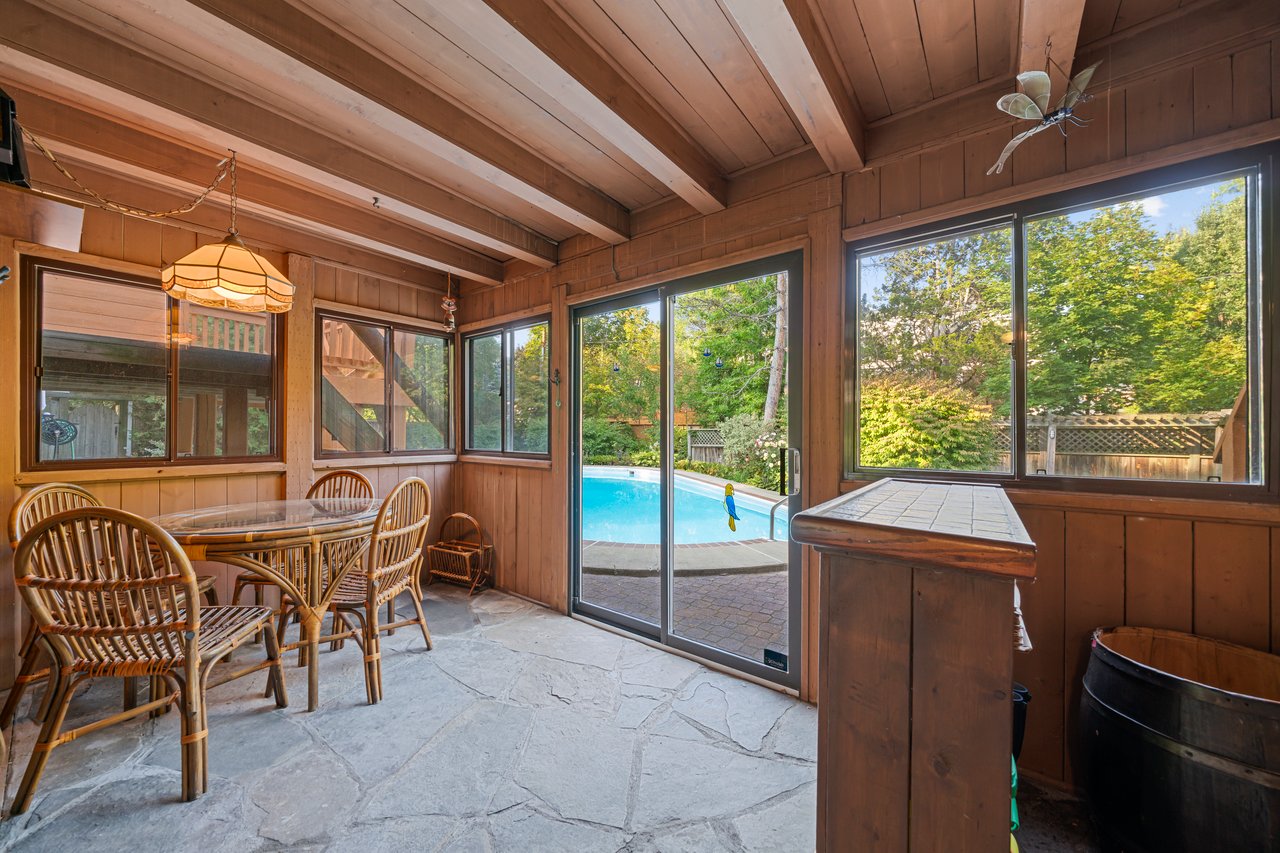
Wood-paneled sunroom with a wicker dining set and sliding doors overlooking a backyard pool.
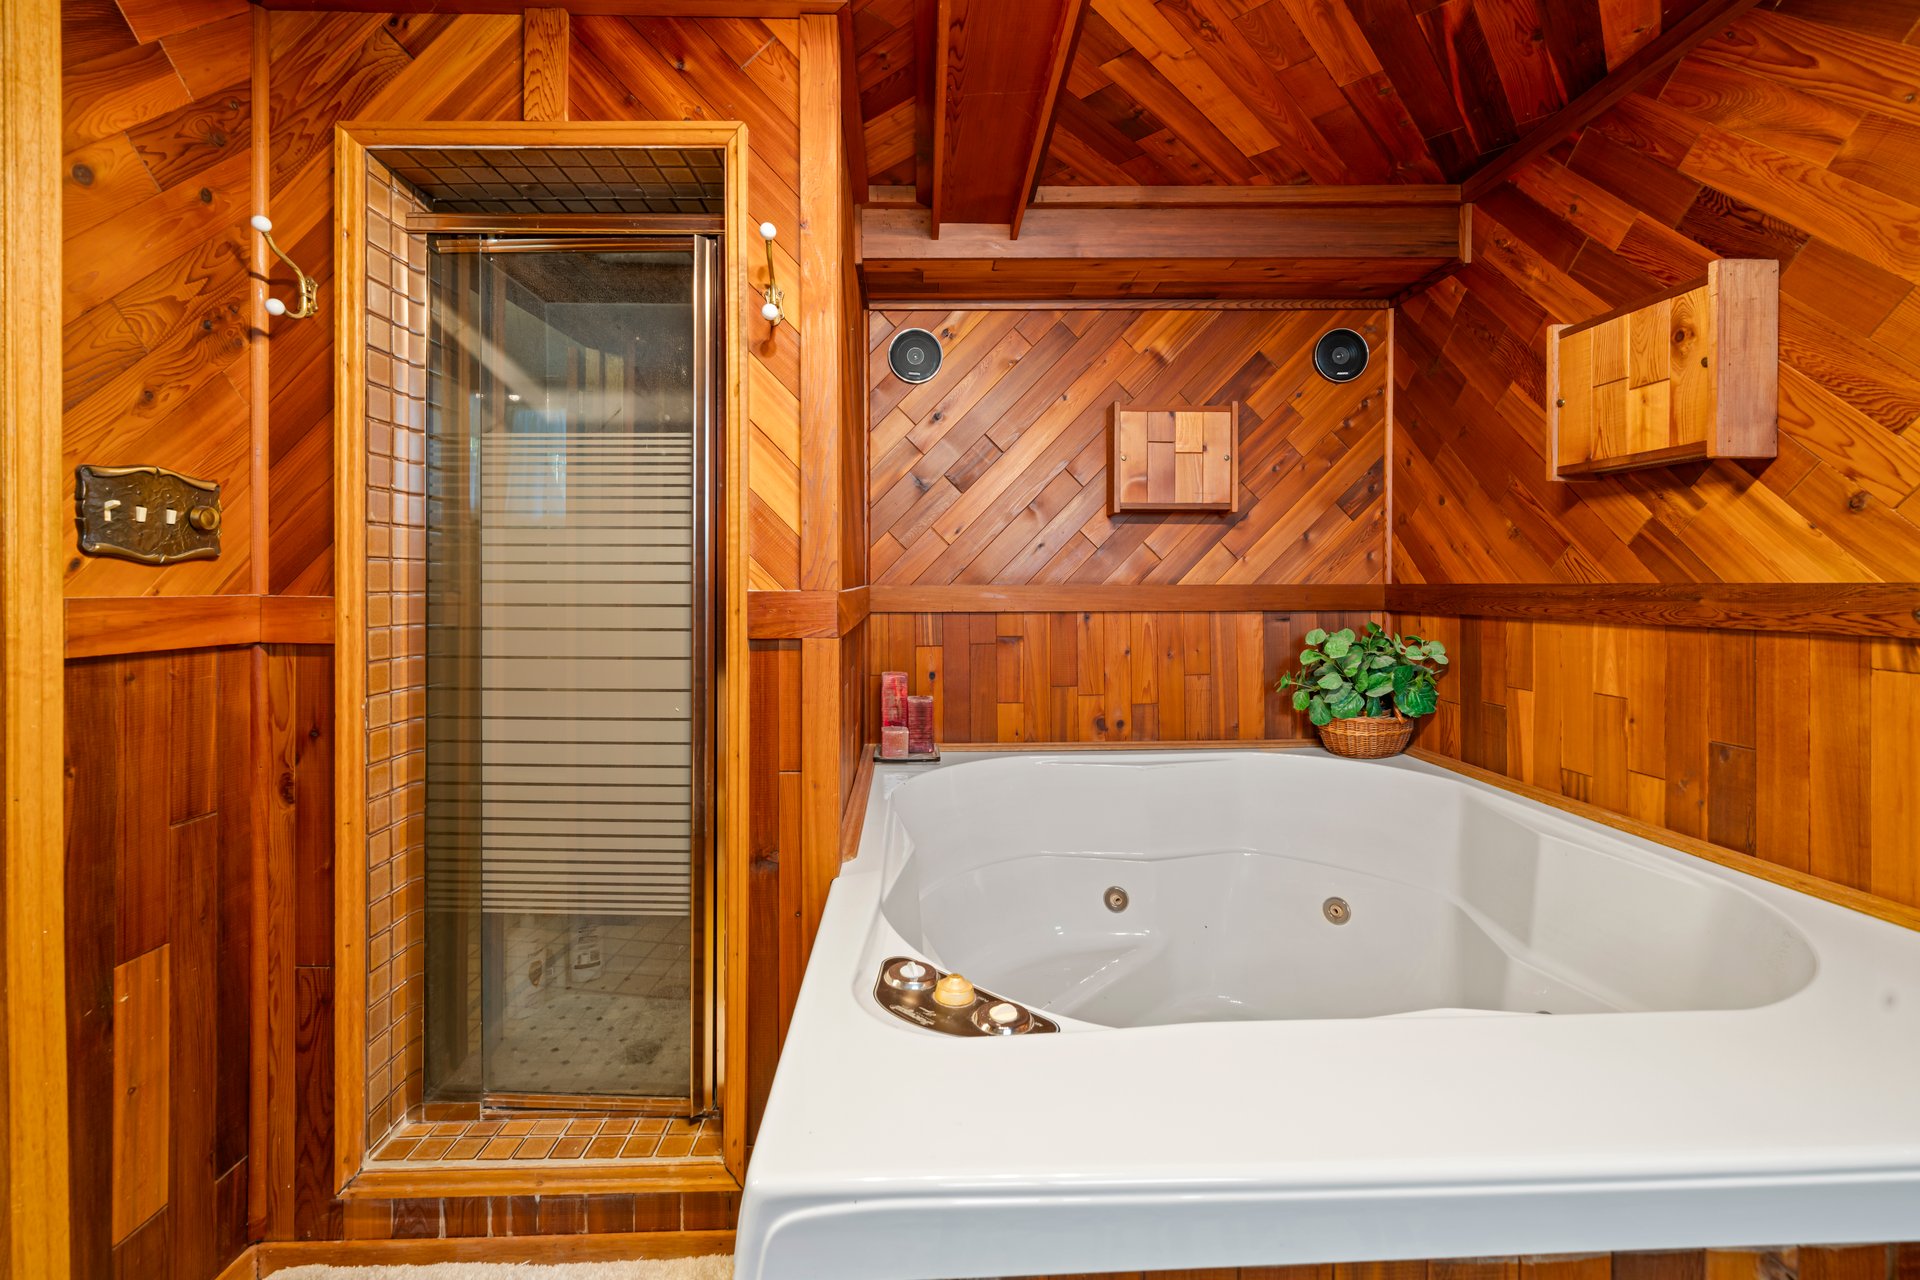
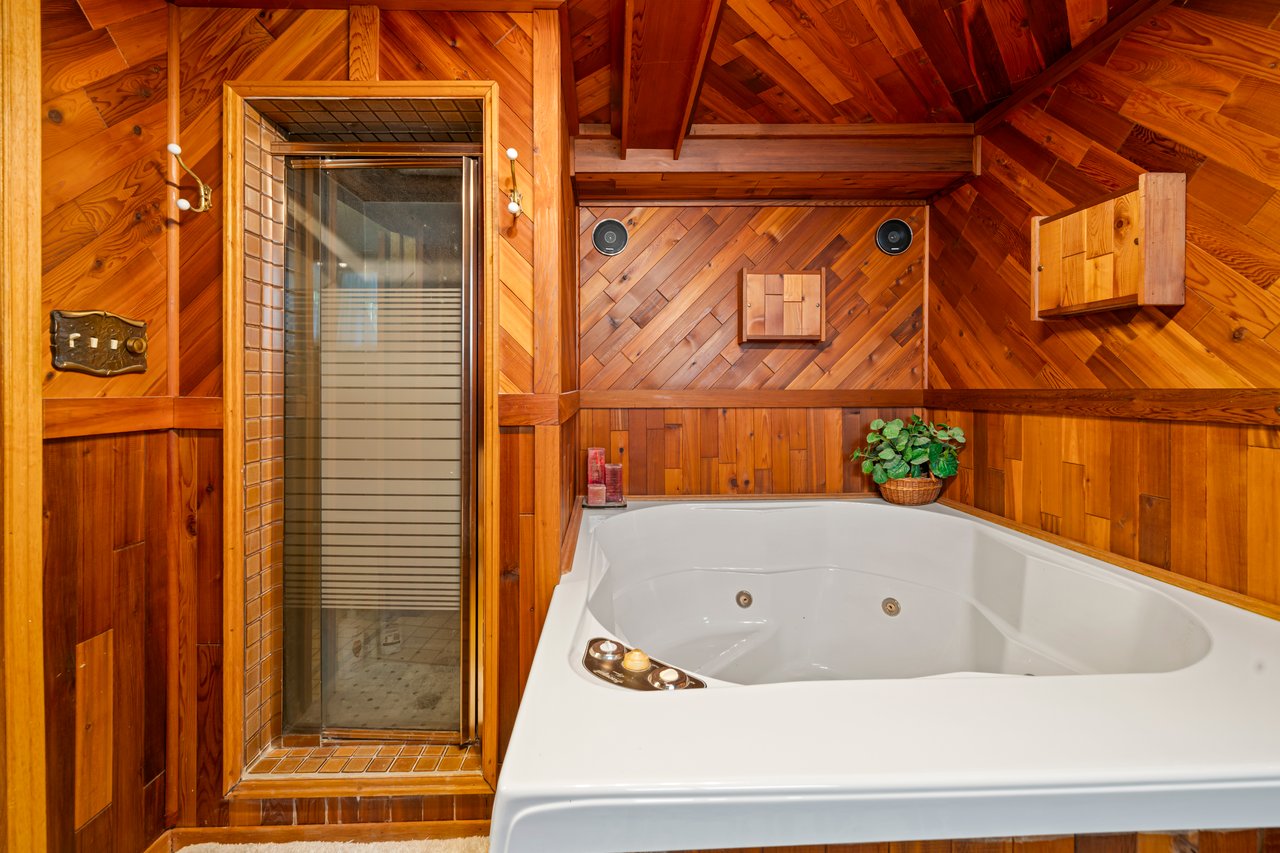
Wood-paneled bathroom with a large jetted corner tub beside a glass-enclosed shower.
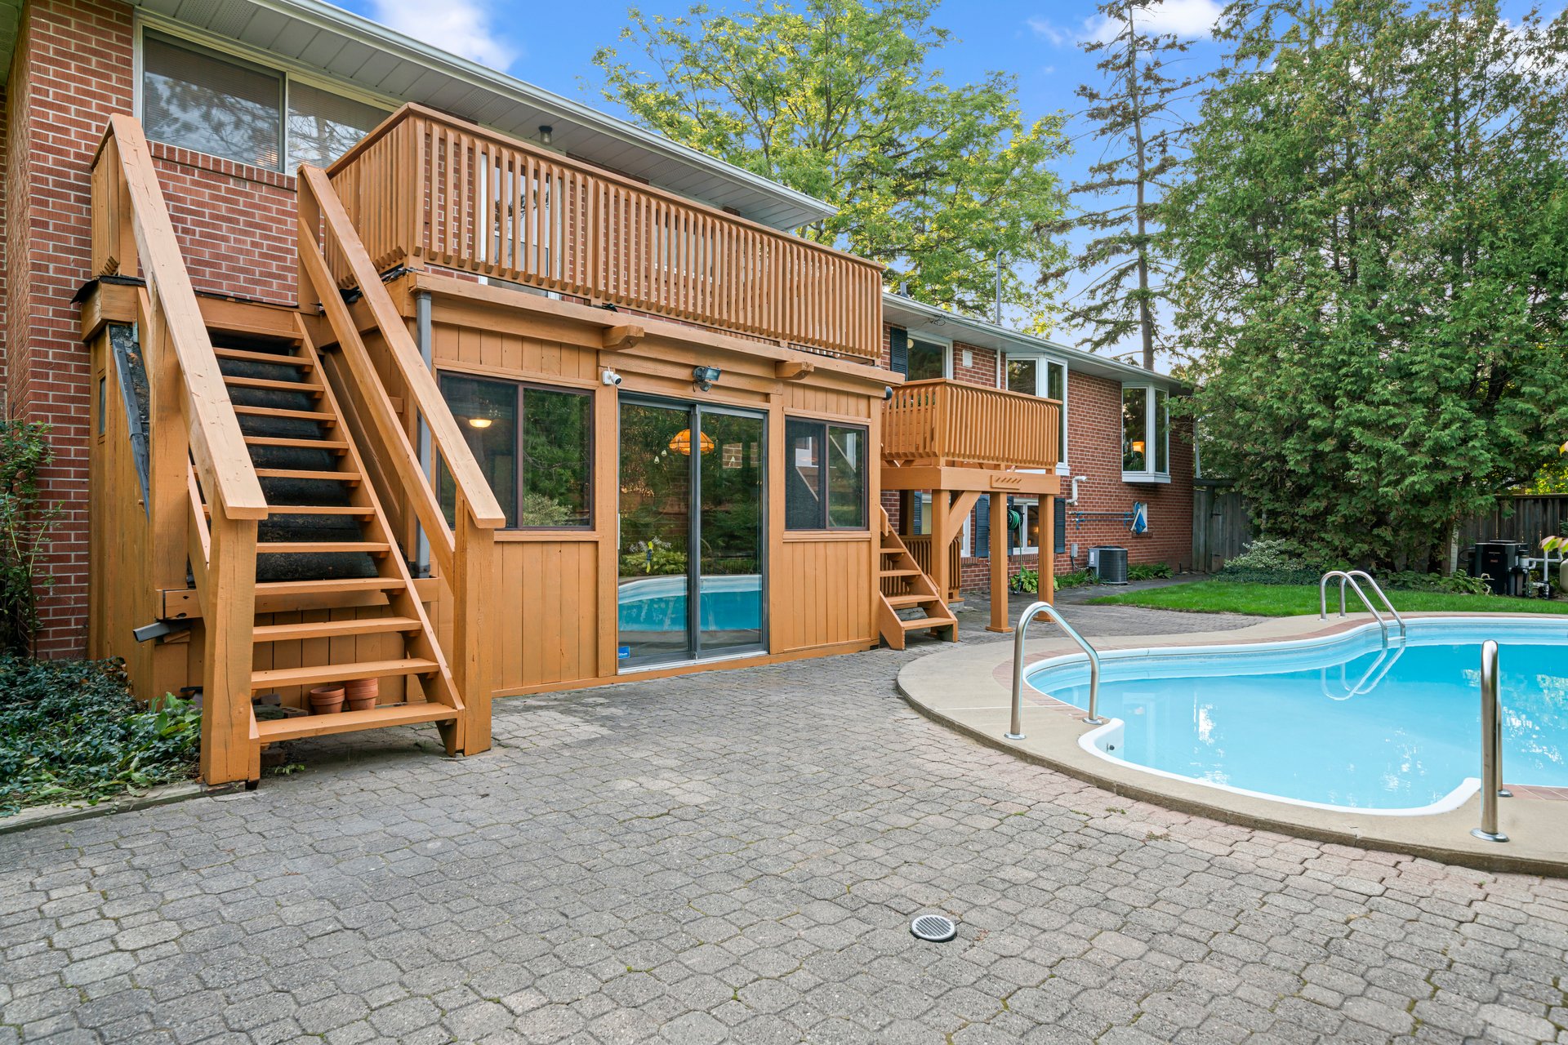
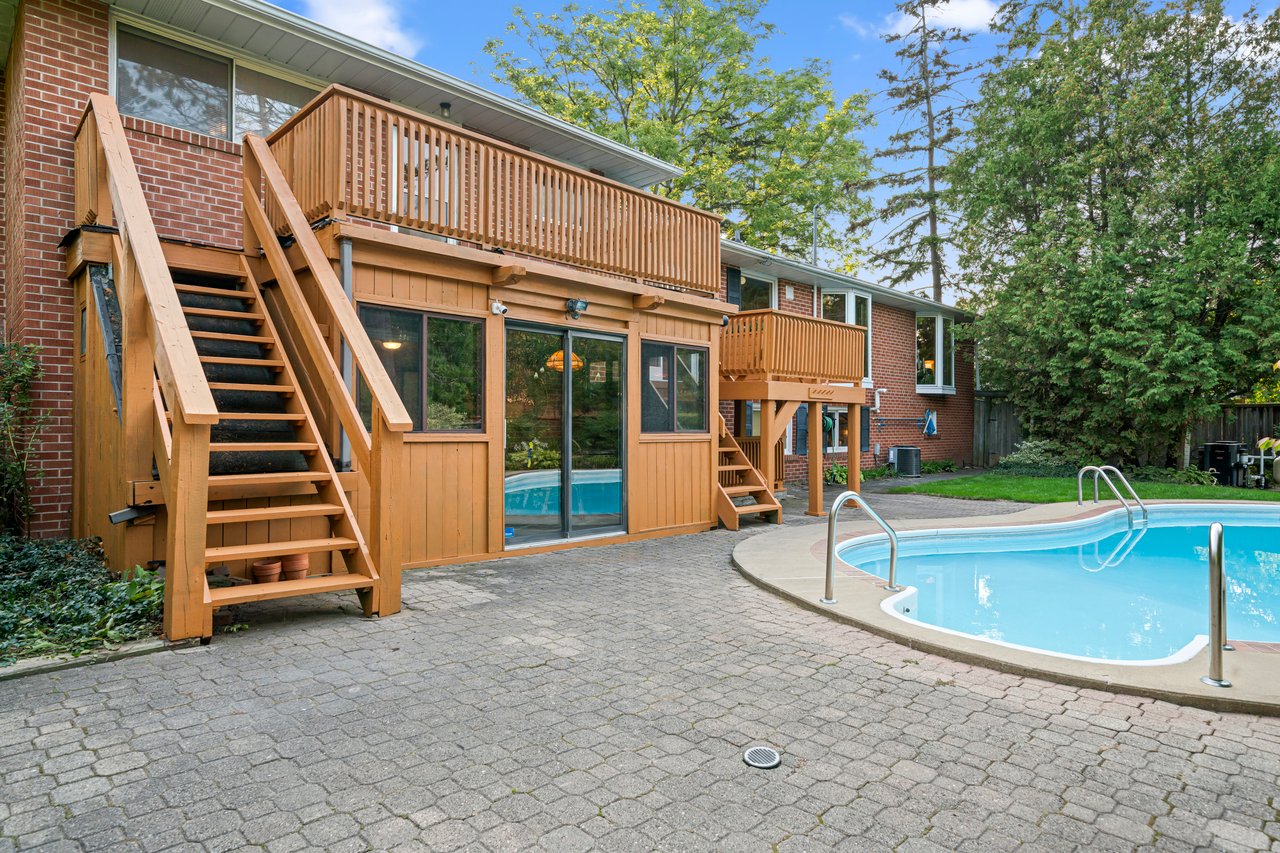
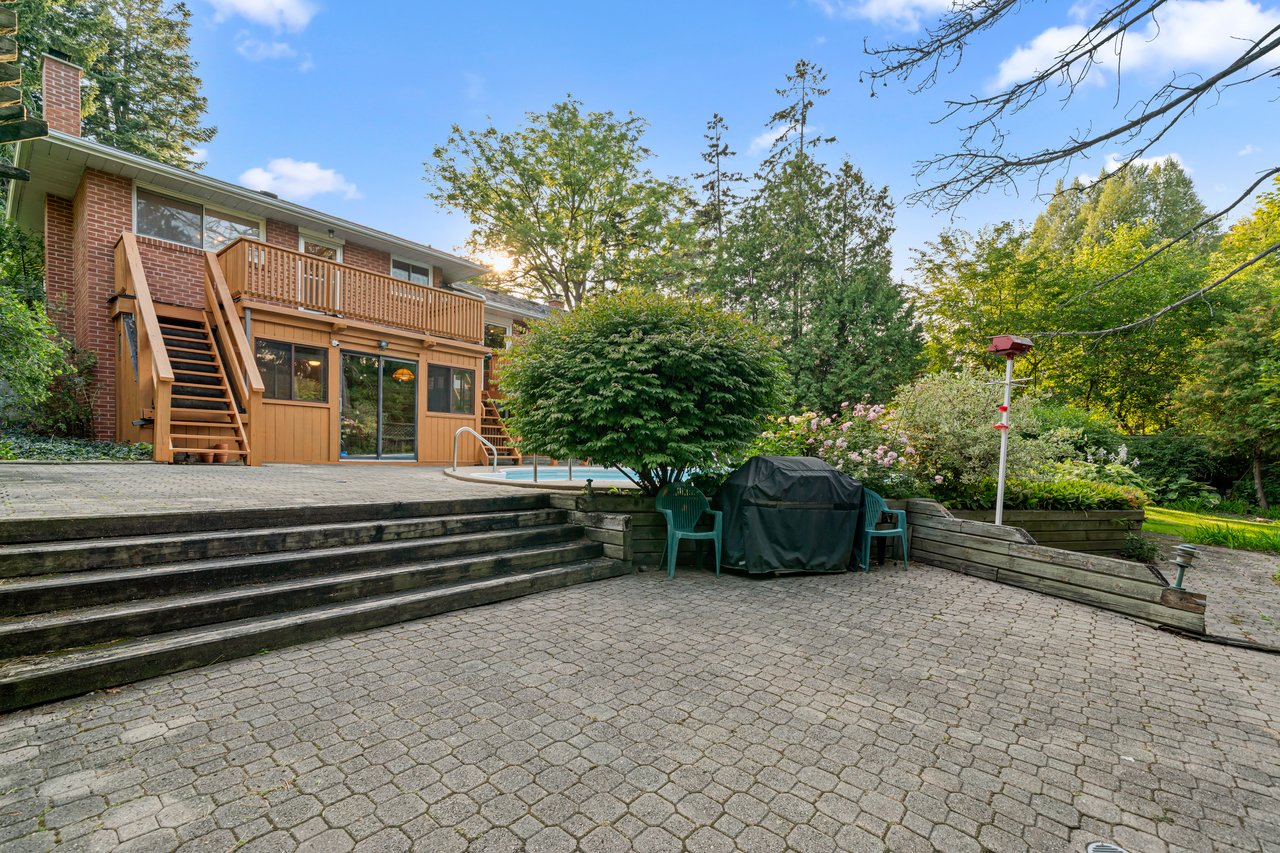
Brick home with tiered wooden decks and stairs beside a curved swimming pool and paved patio.
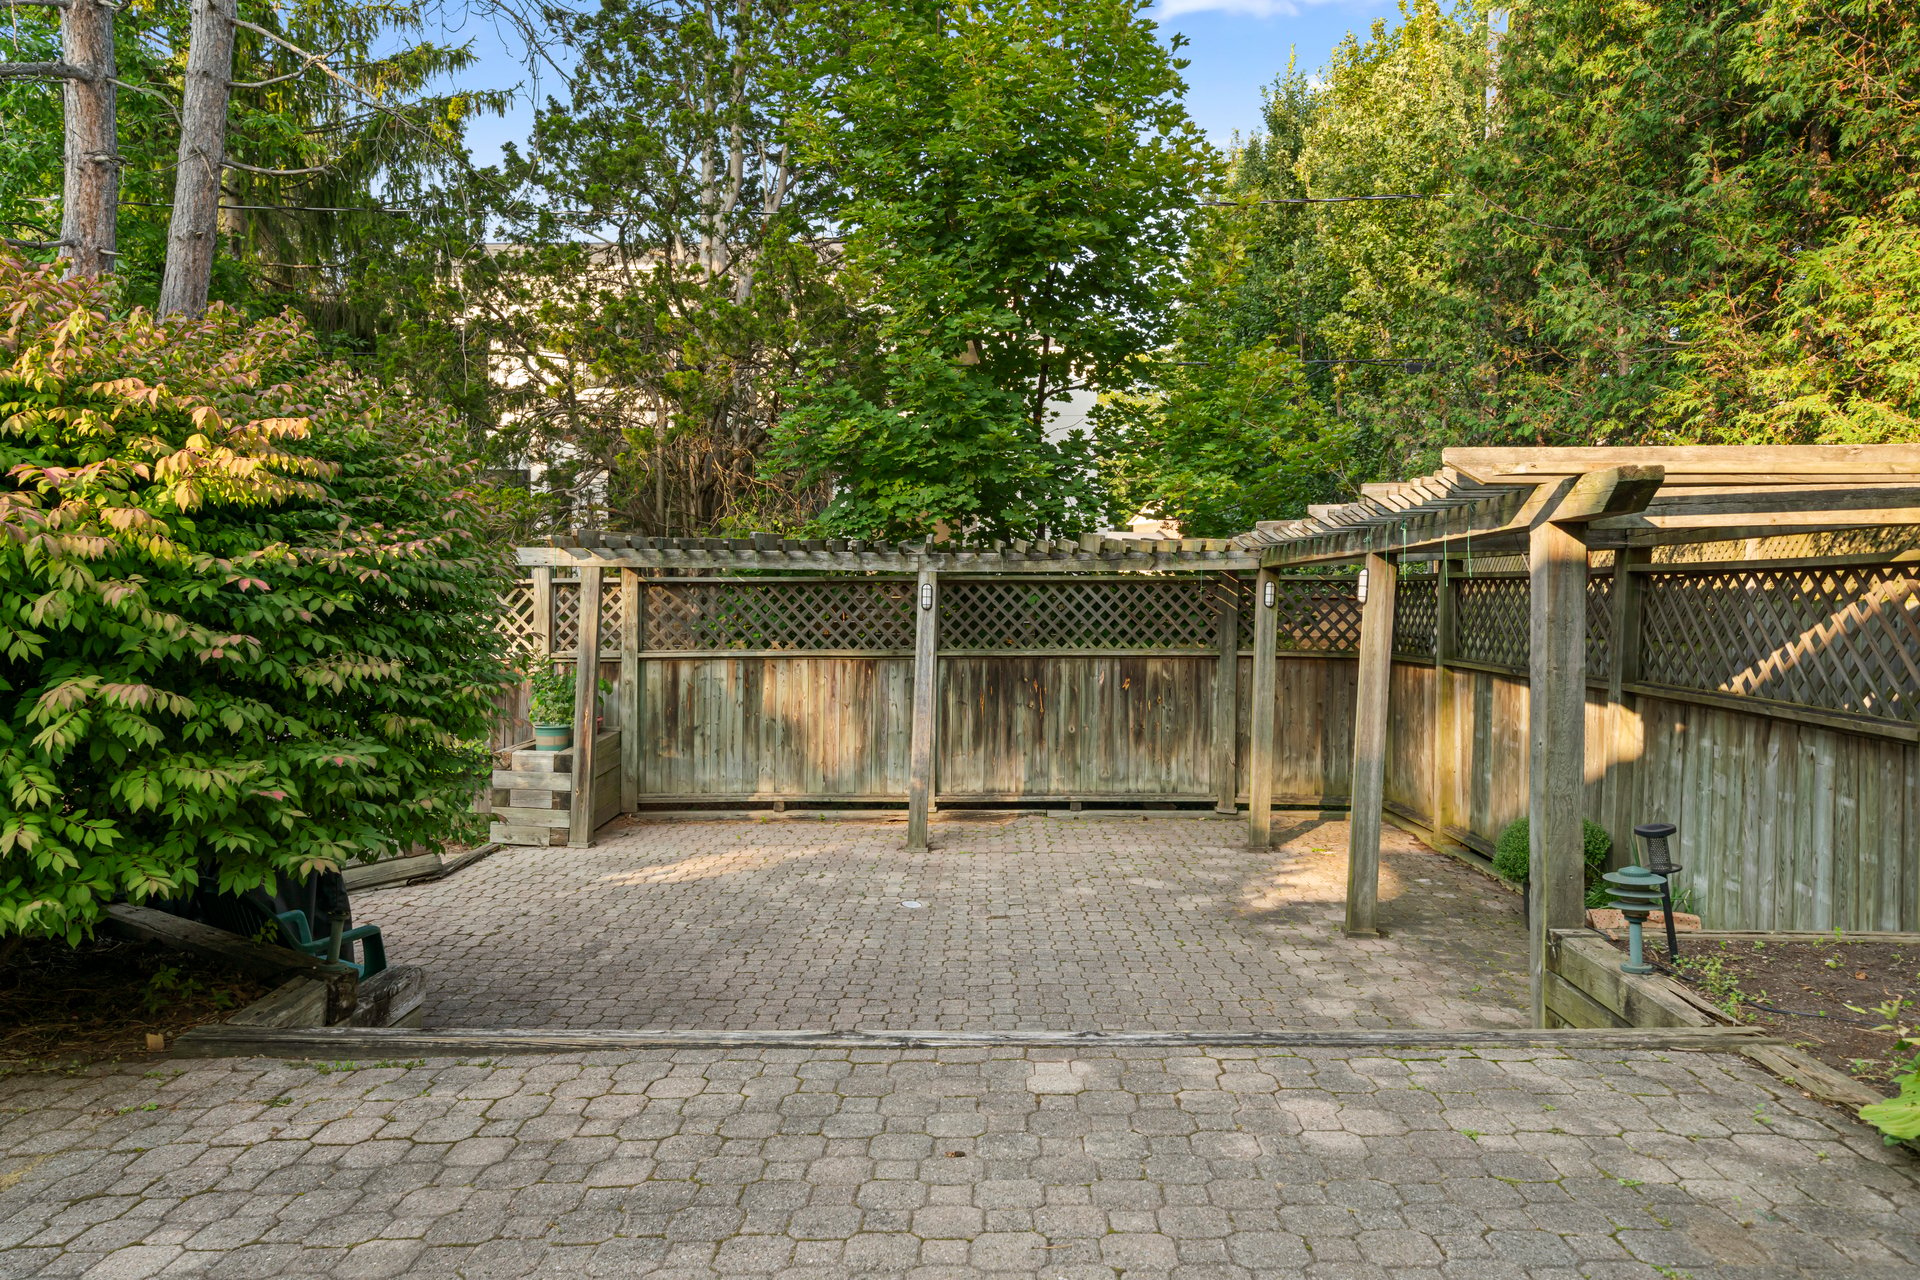
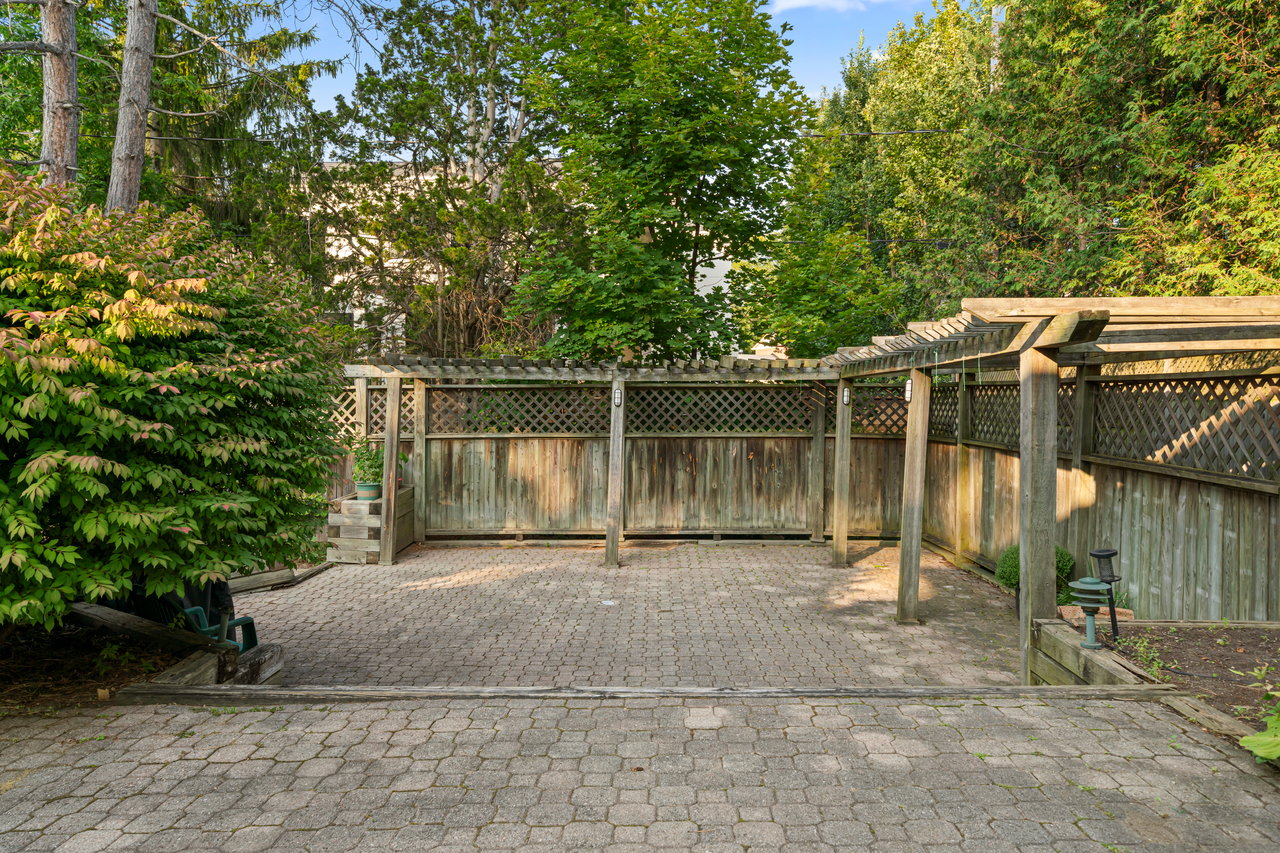
Paved patio with a wooden pergola, lattice fence, raised planters, and mature trees.
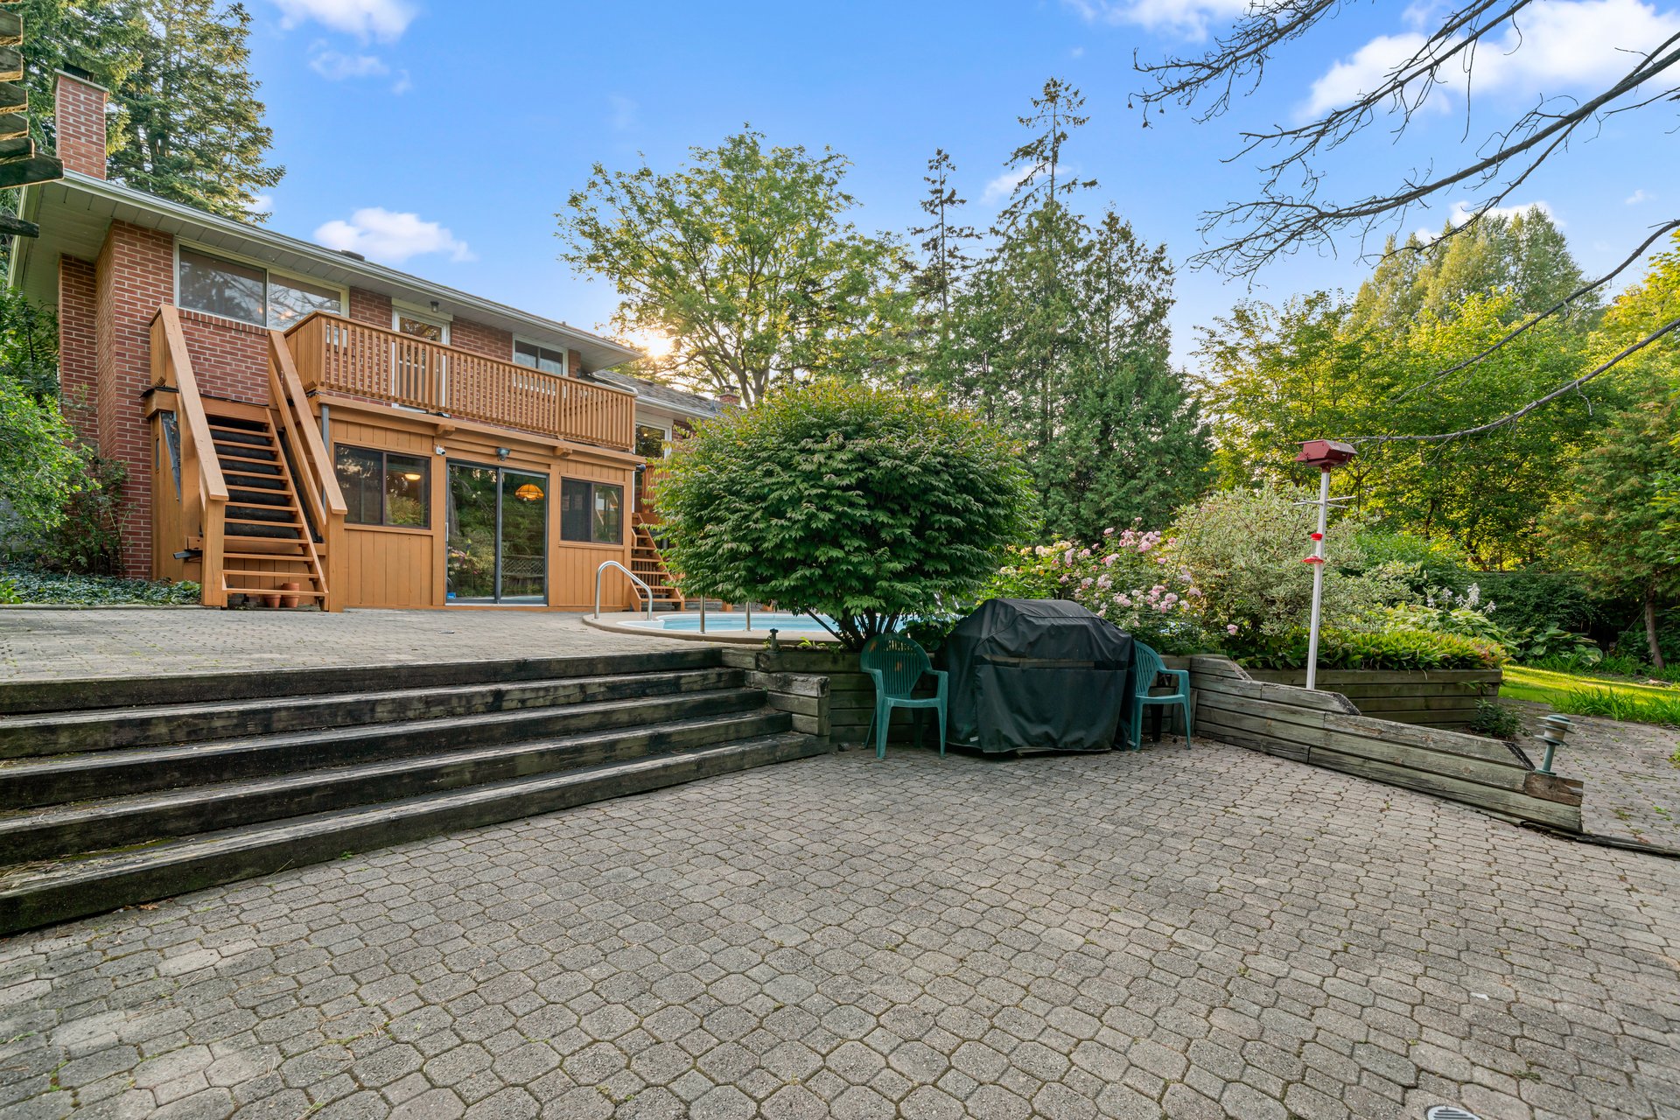
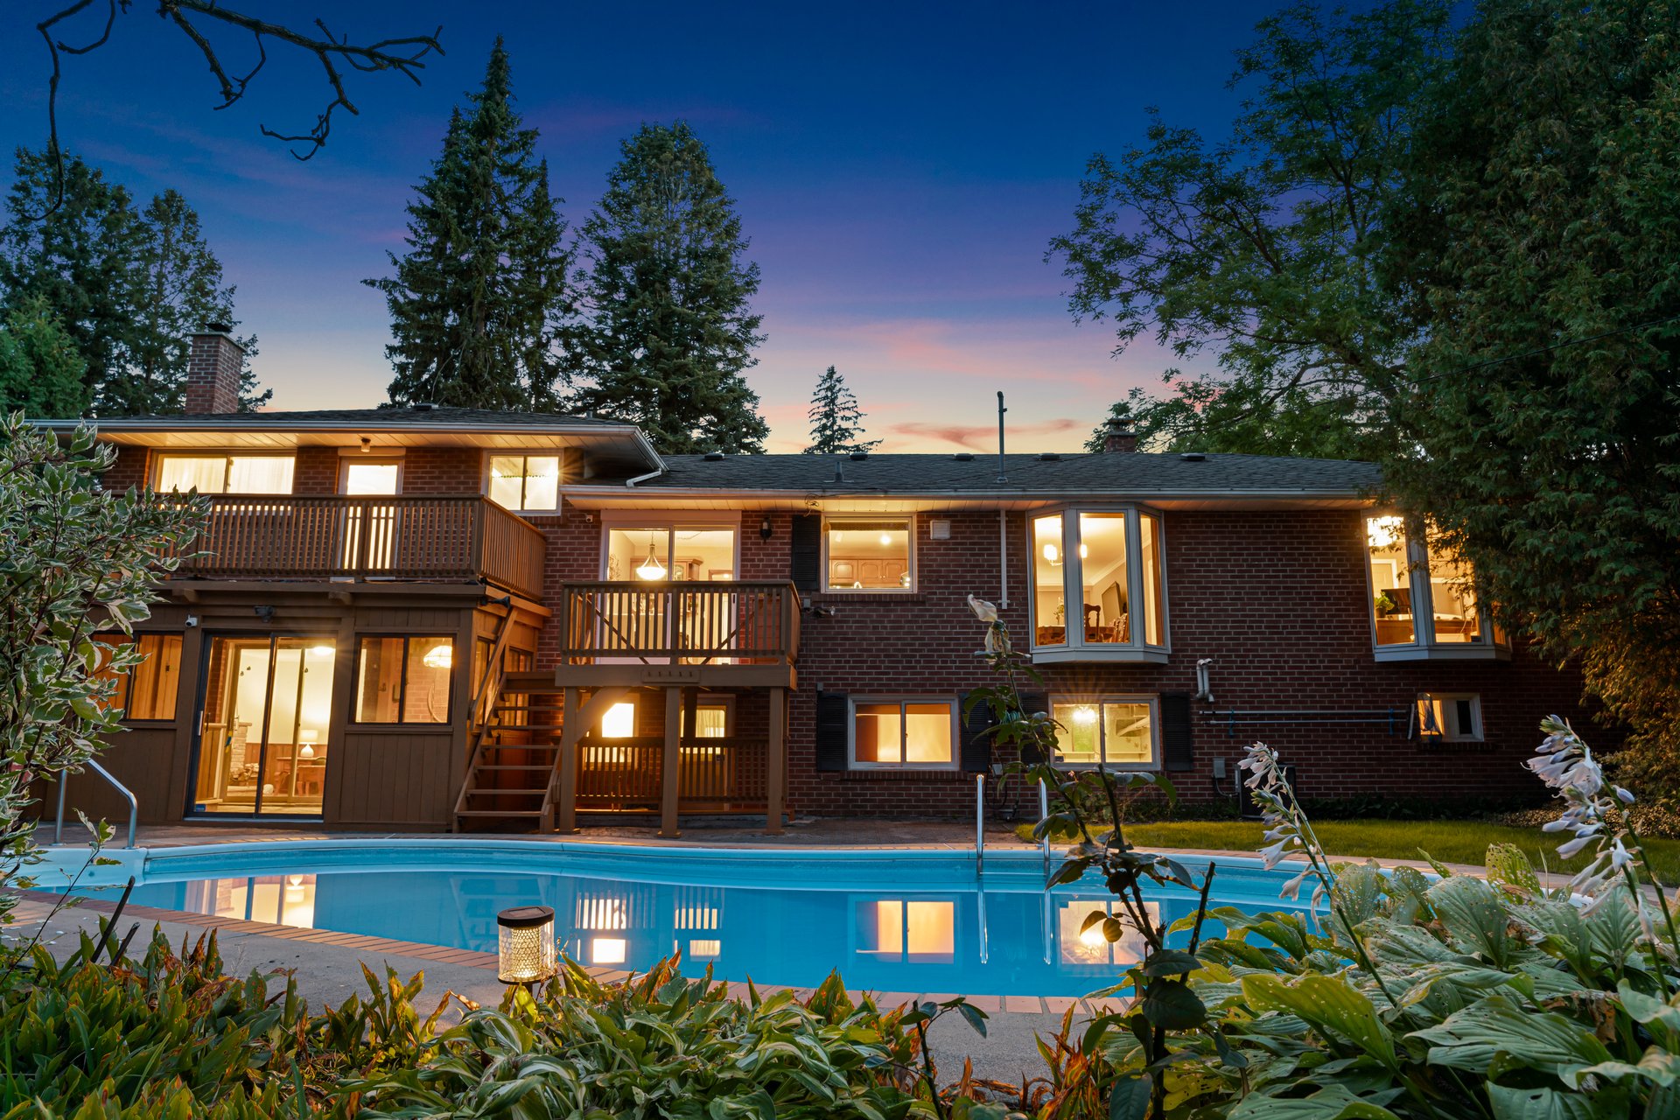
Brick home’s rear exterior with a raised deck, swimming pool, and broad stone-paver patio.
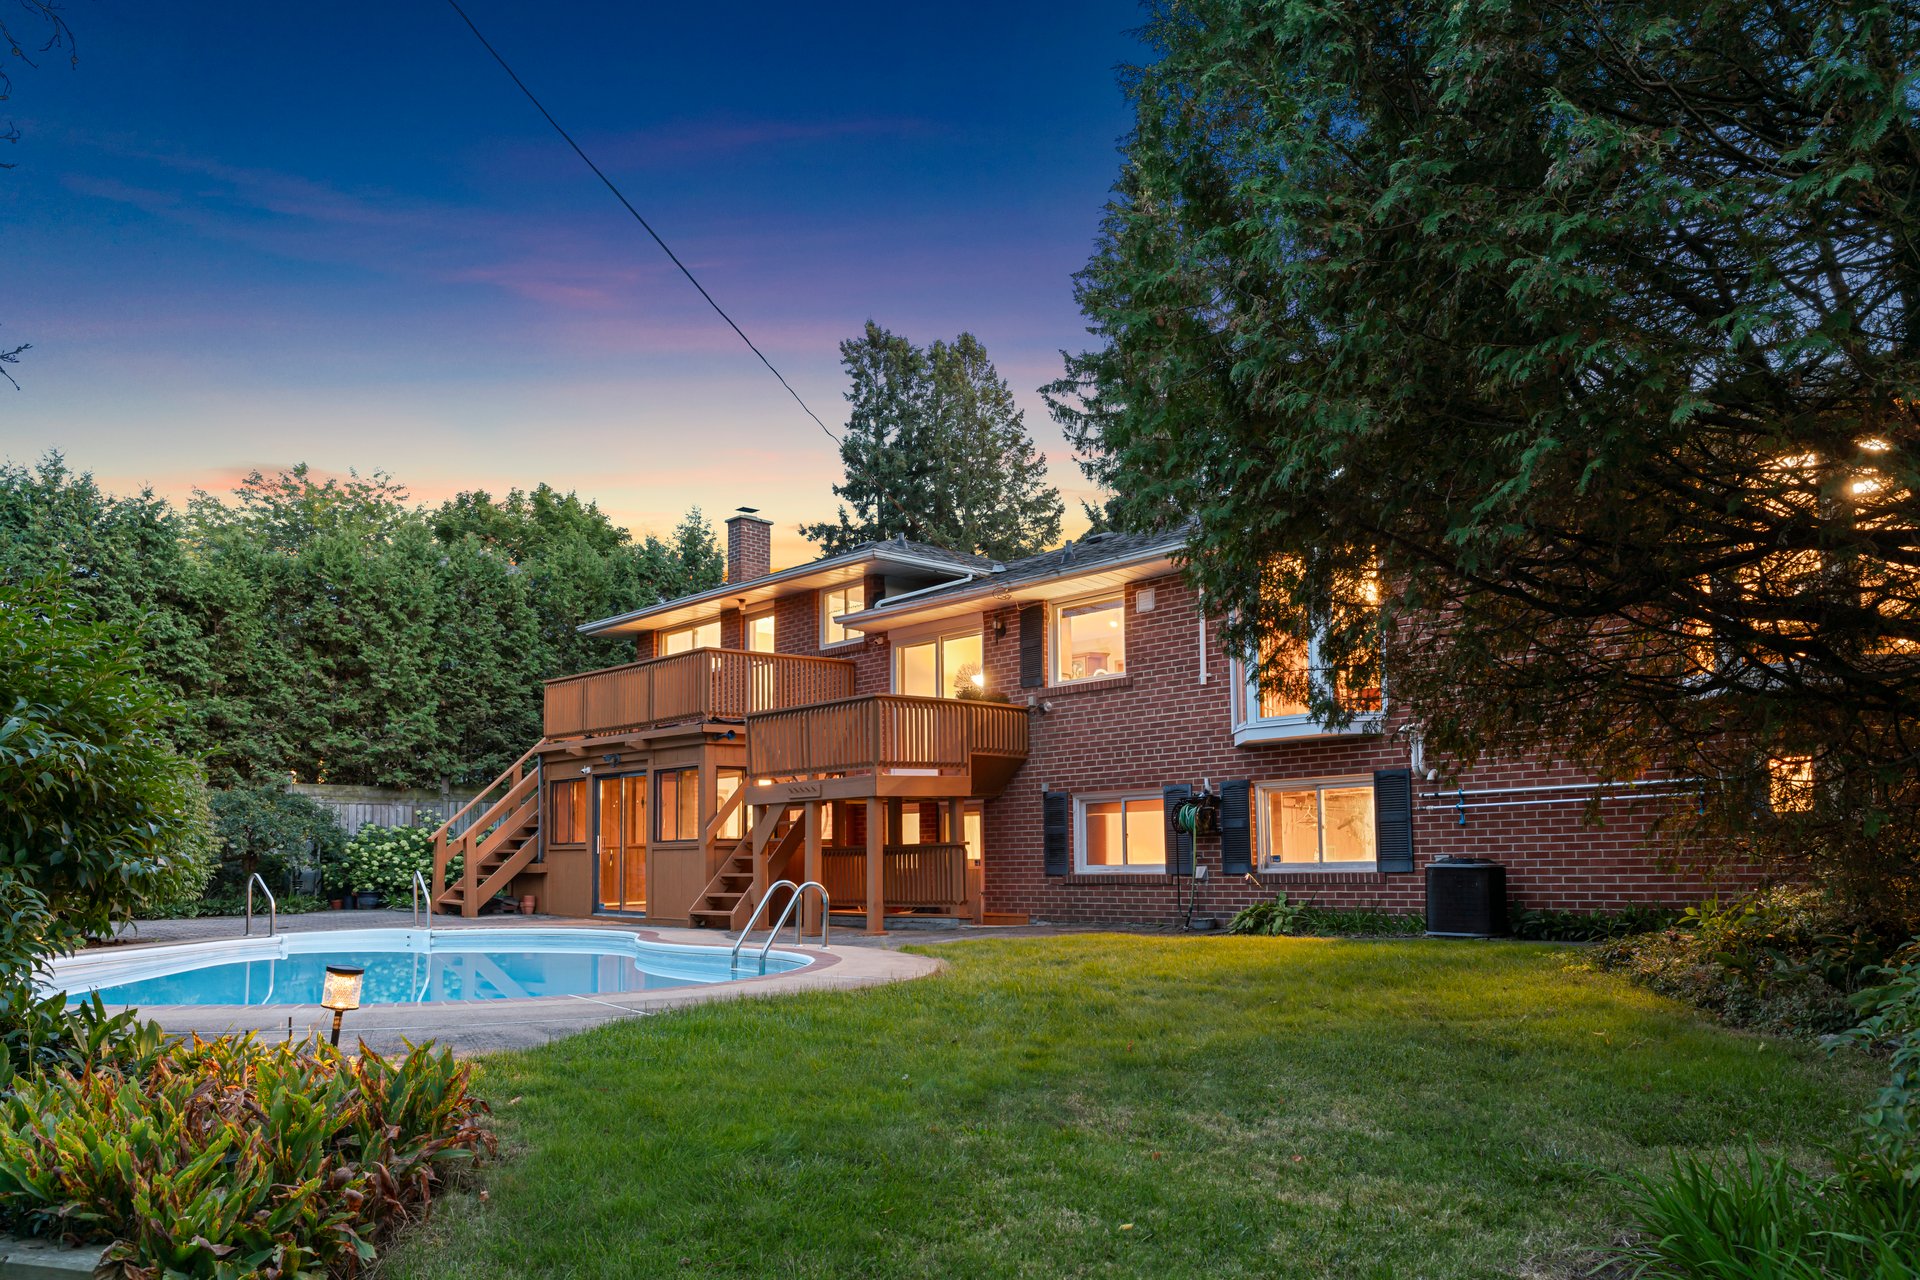
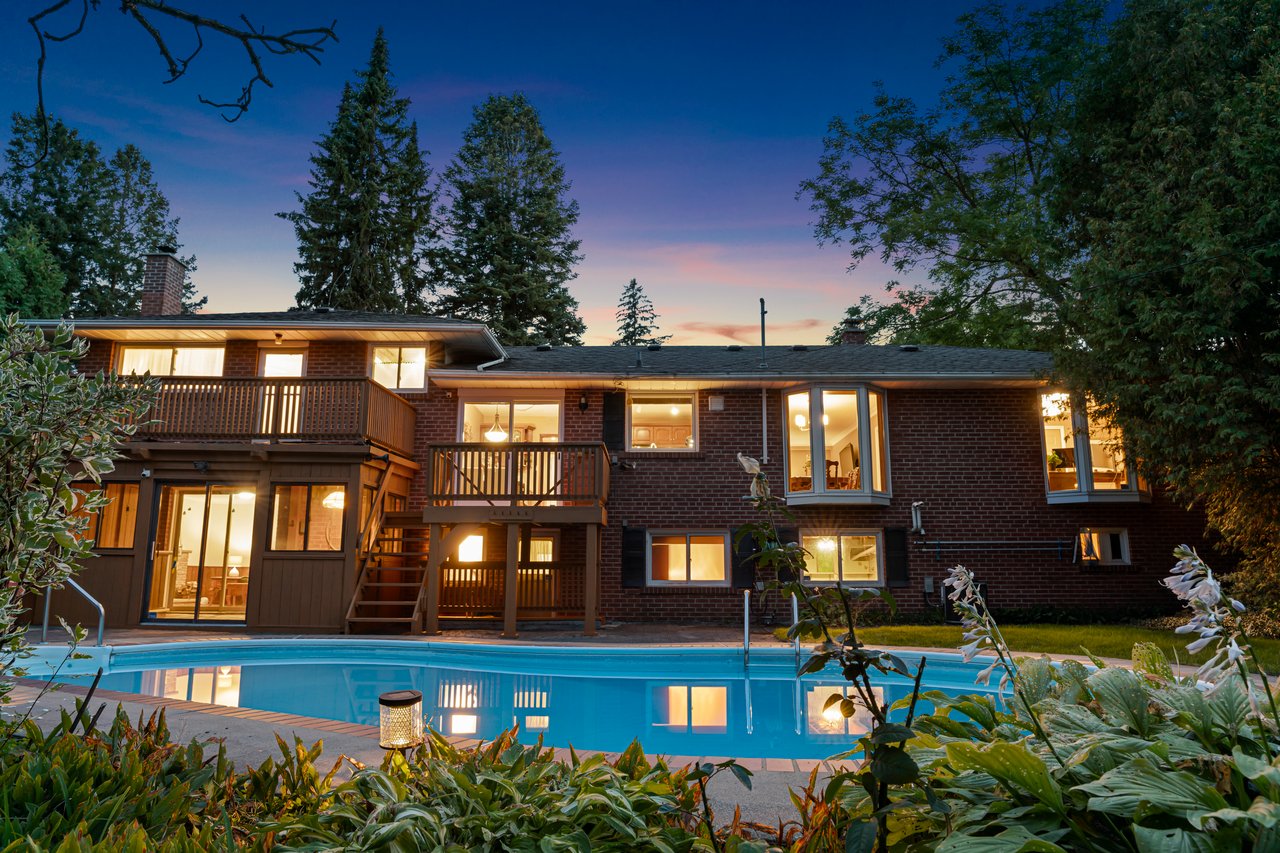
Brick home with elevated wooden decks overlooking a swimming pool and tree-lined yard at dusk.
Brick home rear exterior with a swimming pool and elevated wooden decks at dusk.
SEE ALL PHOTOS
Single-story brick home with a double garage and broad driveway at dusk.
Aerial view of a two-story home with a pool, surrounded by trees near the water at dusk.
Aerial view of a tree-surrounded home with a swimming pool at dusk.
Aerial view of waterfront homes along a tree-lined shore.
Living room with gray sofas, a fireplace, and large windows overlooking a green backyard.
Living room with gray sofas, a dark wood coffee table, and large windows overlooking greenery.
Dining room with a dark wood table, bay window, hardwood floors, and open French doors to the kitchen.
Home office with a dual-monitor desk by a large window and a wooden piano.
Kitchen with warm wood cabinets, stainless steel appliances, and a large white island.
Kitchen with rich wood cabinetry, a double sink beneath a window, and sliding doors to a deck.
Dining nook with a dark wood table, pale chairs, pendant light, and built-in kitchen cabinetry.
Raised wooden deck with orange railings beside a red-brick home and sliding glass door.
Bedroom with pale blue and white bedding, dark wood dresser, and hardwood floors.
Bedroom with a gray upholstered headboard, layered white and gray bedding, and hardwood floors.
Staged bedroom with blush pink bedding, wall shelves, and a bright window.
Living room with a stone fireplace, leather sofa, and wooden coffee table.
Wood-paneled sunroom with a wicker dining set and sliding doors overlooking a backyard pool.
Wood-paneled bathroom with a large jetted corner tub beside a glass-enclosed shower.
Brick home with tiered wooden decks and stairs beside a curved swimming pool and paved patio.
Paved patio with a wooden pergola, lattice fence, raised planters, and mature trees.
Brick home’s rear exterior with a raised deck, swimming pool, and broad stone-paver patio.
Brick home with elevated wooden decks overlooking a swimming pool and tree-lined yard at dusk.
Brick home rear exterior with a swimming pool and elevated wooden decks at dusk.
For Sale

1605 Venetia Drive

1605 Venetia Drive, Oakville, ON L6L 1K8, CA

$1,950,000 CAD
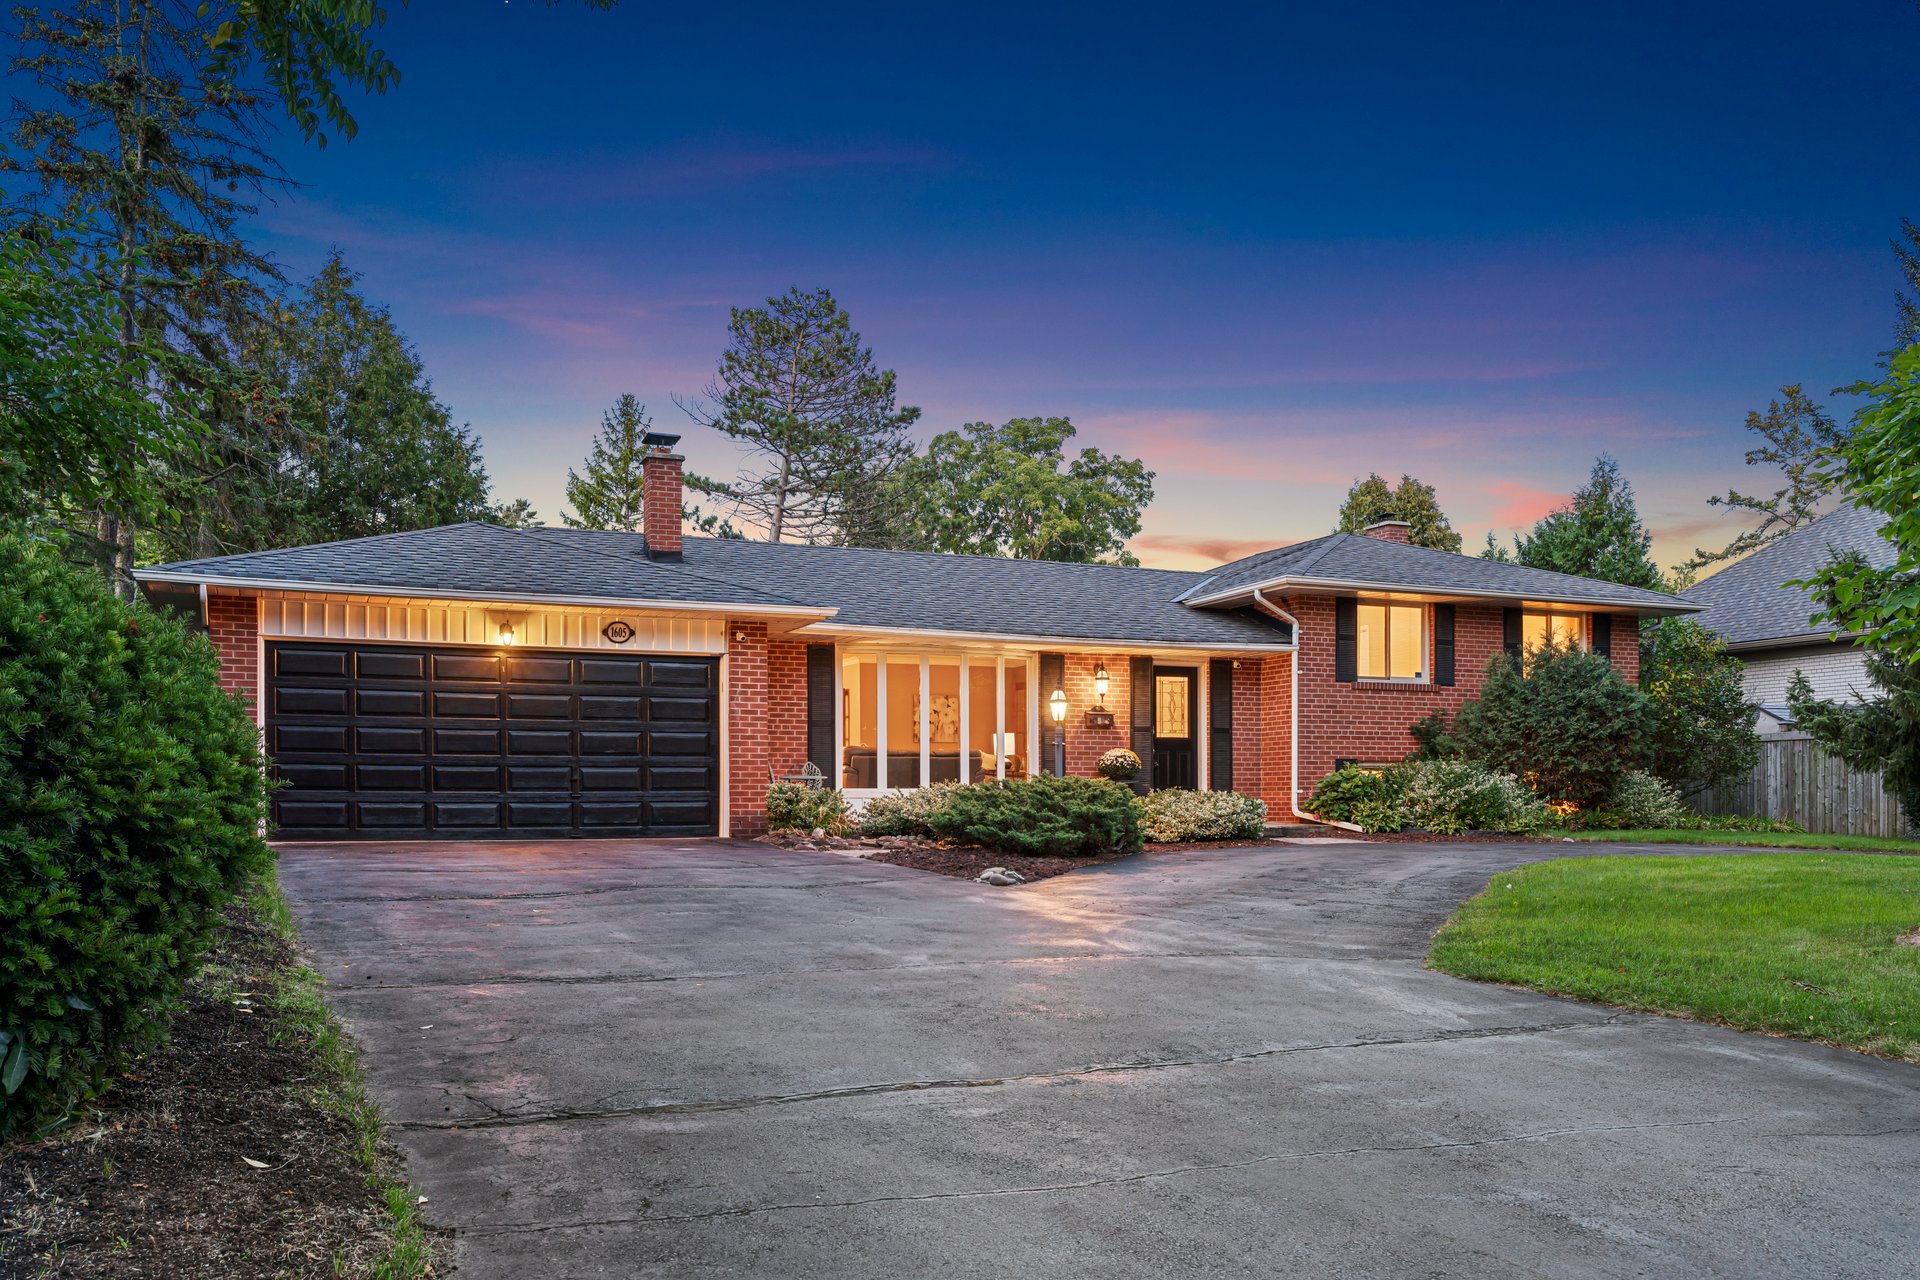
✨ A Rare 90’ Wide Lot in Coronation Park ✨


Set in the heart of prestigious Coronation Park, one of Oakville’s most celebrated neighbourhoods, this home offers both timeless charm and exclusivity on a quiet and private lot. Perfectly positioned on the highly regarded Venetia Drive, the address itself is a rarity. Coronation Park is renowned for its tree-lined streets, proximity to top-ranked schools, and effortless access to the lake, boutique shops and vibrant dining—offering an elevated lifestyle in a truly coveted setting.


This meticulously maintained side-split rests on an exceptionally RARE 90-foot wide lot, a distinction that provides both space and privacy. The home offers 4 bedrooms and 3 bathrooms, including one with a spa-inspired soaker tub, all within a layout thoughtfully designed for family living and comfort.


The lower level includes a walk-out basement, opening directly to a spectacular backyard retreat. A shimmering pool, versatile sunroom, and expansive patio provide the perfect environment for outdoor leisure and entertaining.


Every detail speaks to pride of ownership. Lovingly cared for and exceptionally clean, the home offers a wonderful canvas—move in and enjoy its character or reimagine it into a bespoke luxury residence that fully reflects the calibre of the lot and location. A property of this stature is seldom available.


This is Coronation Park living at its finest!

4
beds

3
baths

David Romano

David Romano

Features & Amenities

Interior

  • total bedrooms4
  • Total bathrooms3
  • KITCHEN Built-in Desk, W/O to Deck, Family Size
  • Fireplace Family Room, Wood
  • APPLIANCES Built-in Stove, Built-in Oven
  • other interior Features Auto Garage Door Remote, Sump Pump

Area & Lot

  • Status For Sale
  • Total Area1,608 Sq.Ft.
  • MLS® IDW12397796
  • TypeResidential
  • NeighborhoodSouthwest Oakville
  • LifestylesBeach
  • Elementary SchoolEastview Public Elementary School
  • High SchoolThomas A. Blakelock Public High School
  • School DistrictHalton District School Board

Exterior

  • water SourceMunicipal
  • PoolInground
  • roofAsphalt Shingle
  • lot features90' Wide Lot
  • parking10 Parking Spots, U-Shaped Driveway
  • HEAT TYPEForced Air
  • AIR CONDITIONINGCentral Air
  • other exterior FeaturesLandscaped, Privacy

Financial

  • Sales Price$1,950,000 CAD
  • Real Estate Tax $8,288 CAD/yr

Download Property Information

Aerial view of a two-story home with a pool, surrounded by trees near the water at dusk.

Schedule a Showing

We would love to show you our beautiful property. Please select your preferred date and time below. An agent will be in touch shortly to confirm your appointment.

Schedule a Showing

We would love to show you our beautiful property. Please select your preferred date and time below. An agent will be in touch shortly to confirm your appointment.

Thank you for your interest in 1605 Venetia Drive, Oakville, ON L6L 1K8, CA. We are reviewing your request and will be in touch shortly!

Mortgage Calculator

Estimate your monthly mortgage payment, including the principal and interest, property taxes, and HOA. Adjust the values to generate a more accurate rate.
All estimates are provided for informational purposes only. Actual amounts may vary.
$0,000 Your Payment 20 15 65
$0,000 Your Payment

Southwest Oakville

Magnificent waterfront views and top-ranked schools.

Explore

Work With Us

Our deep knowledge of the market, commitment to personalized service, and attention to detail will ensure that your real estate experience is both smooth and rewarding.

Follow Us on Instagram