21 Haldimand 66 Road
SEE ALL PHOTOS
21 Haldimand 66 Road
Courtesy of RE/MAX ABOUTOWNE REALTY CORP.
For Sale

21 Haldimand 66 Road

21 Haldimand 66 Road, Haldimand, ON N3W 1N7, CA

$1,189,000 CAD
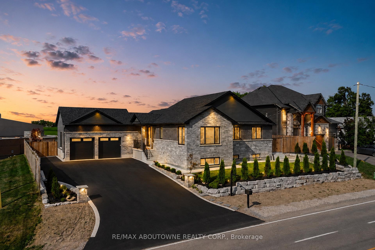
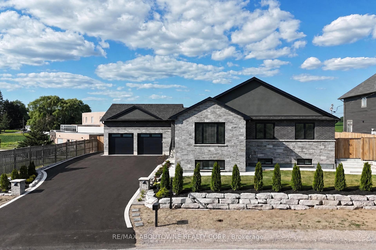
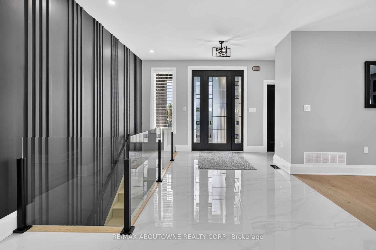
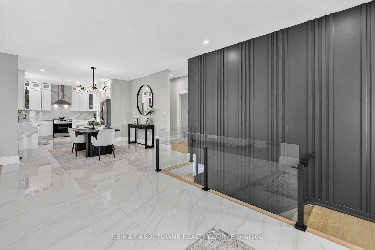
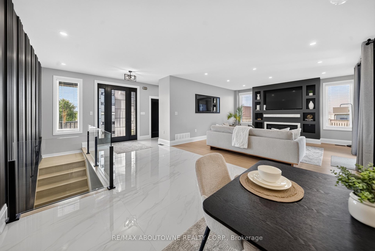
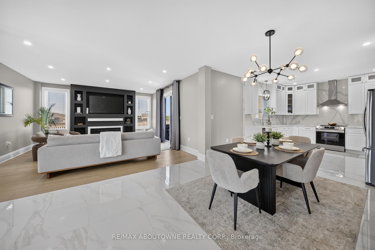
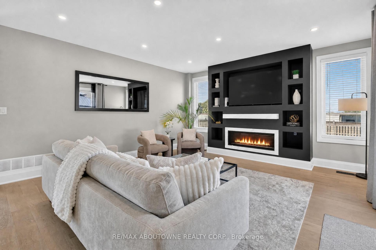
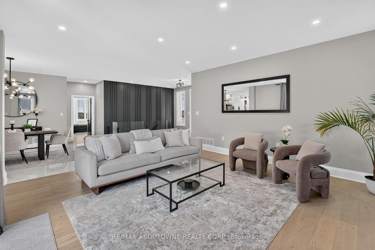
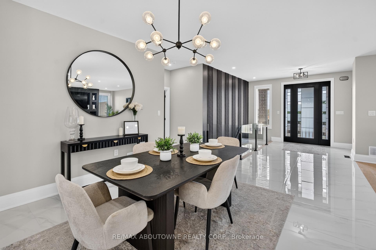
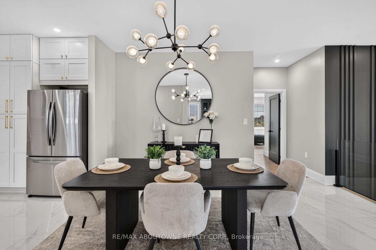
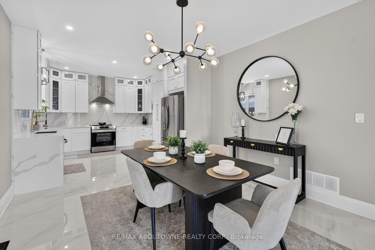
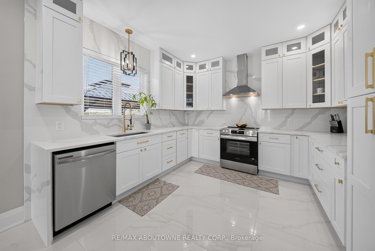
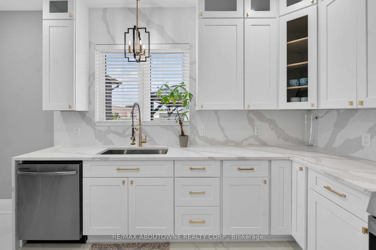
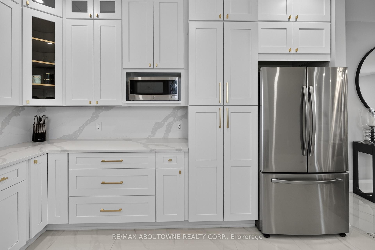
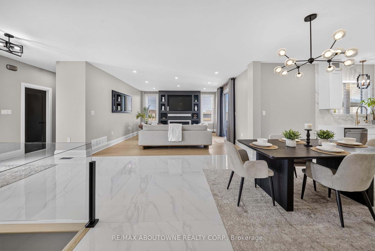
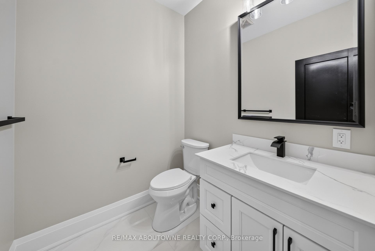
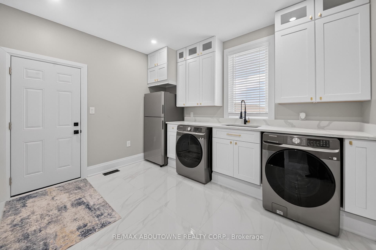
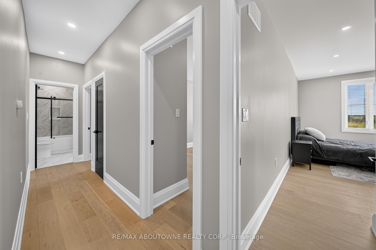
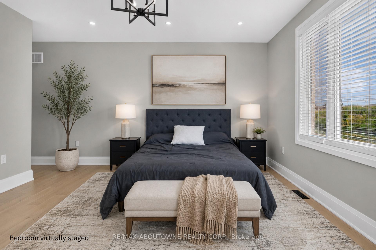
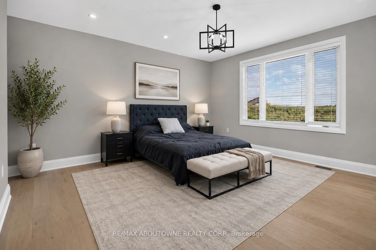
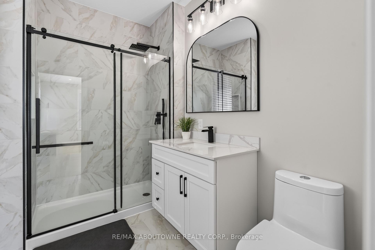
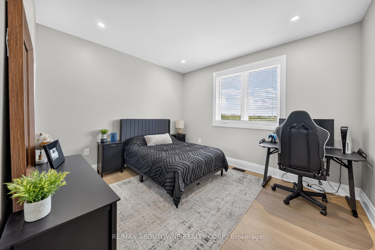
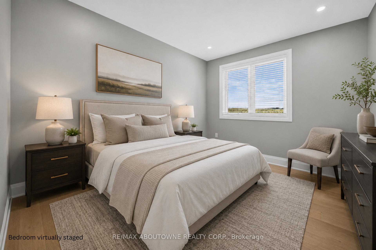
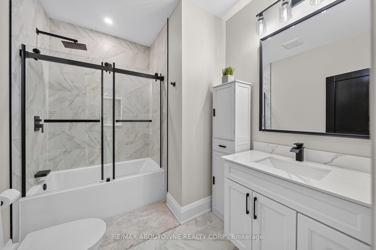
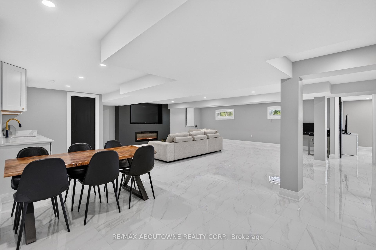
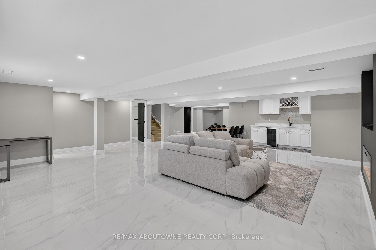
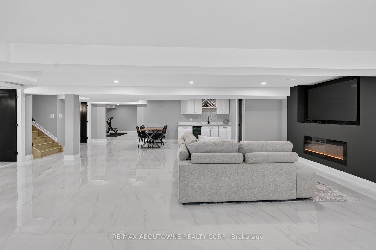
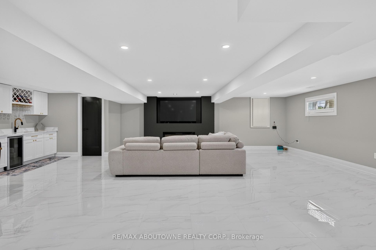
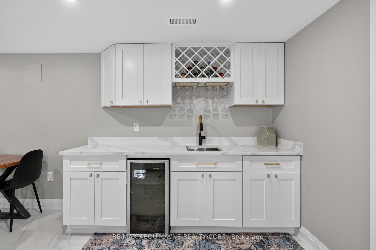
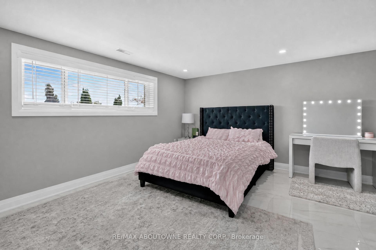
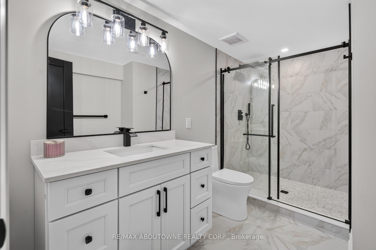
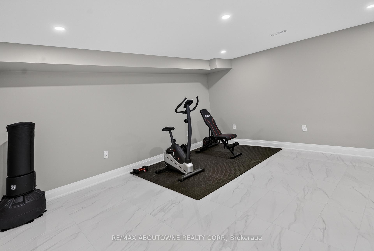
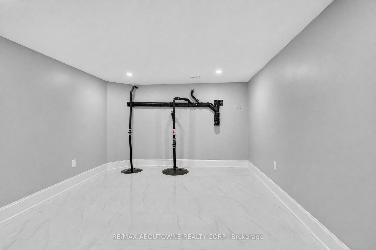
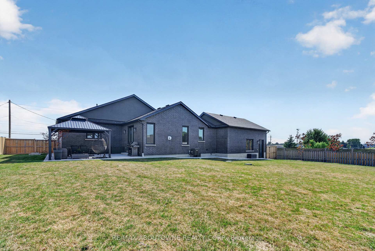
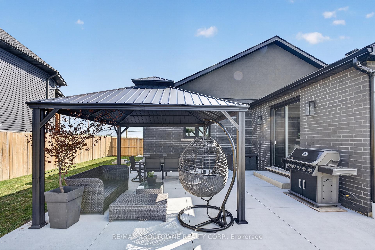
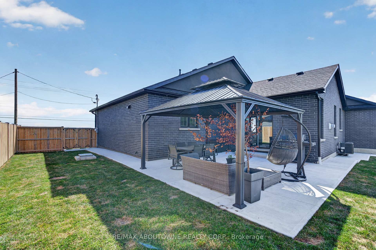
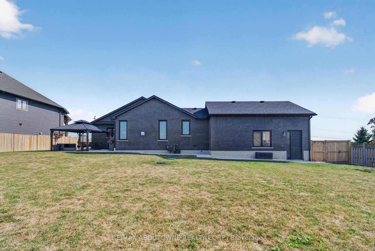
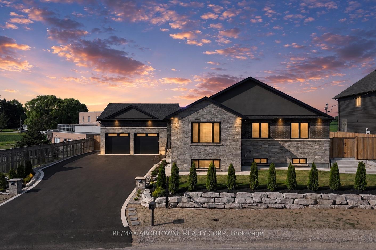
Set on a premium 100-foot-wide lot in Caledonia, this meticulously rebuilt raised bungalow offers over 3,700 sq ft of finished living space, where exceptional craftsmanship, thoughtful design and attention to detail make an immediate impression. A striking foyer with large-format porcelain tile, bold black accents and an impressive staircase creates a grand sense of scale. Beyond, the main living area is anchored by a dramatic floor-to-ceiling gas fireplace surround, complemented by wide-plank flooring, oversized windows and carefully positioned pot lighting. Designed as the heart of the home, the open-concept kitchen and dining area showcase quartz countertops, a full-height quartz backsplash, custom cabinetry, designer lighting and premium stainless steel appliances. Every carefully considered selection creates a cohesive, sophisticated space suited to everyday living and entertaining. The primary suite offers expansive windows, engineered hardwood flooring and a beautifully finished ensuite featuring a glass-enclosed walk-in shower, quartz-topped vanity and sleek black fixtures. Two additional bedrooms, an elegant main bathroom and a designer powder room complete the refined main floor. A custom laundry and mudroom adds built-in cabinetry, a generous counter for folding laundry and an additional upright fridge. The fully finished lower level expands the home's versatility with a quartz wet bar, second gas fireplace, stylish three-piece bathroom, additional bedroom and flexible space for a home office, gym or theatre room. Outside, the fenced backyard offers a large concrete patio, green space and a beautiful gazebo. An oversized driveway and double-car garage provide ample parking, while security cameras, the recently installed cistern and septic system add confidence. A remarkable residence defined by thoughtful planning, elevated finishes and an unwavering commitment to quality, all within a peaceful country setting just minutes from the city.

4
beds

4
baths

Claudia Romano

Claudia Romano

Features & Amenities

Interior

  • total bedrooms4
  • Total bathrooms4
  • other interior Features Bar Fridge, Sewage Pump, Sump Pump, Auto Garage Door Remote

Area & Lot

  • Status For Sale
  • MLS® IDX13639352
  • TypeResidential
  • Architecture StylesBungalow

Exterior

  • water SourceCistern
  • PoolNone
  • roofAsphalt Shingle
  • HEAT TYPEForced Air
  • AIR CONDITIONINGCentral Air
  • sewerSeptic
  • SubstructureConcrete Block, Poured Concrete

Financial

  • Sales Price$1,189,000 CAD
  • Real Estate Tax $6,988 CAD/yr

Download Property Information

image

Schedule a Showing

We would love to show you our beautiful property. Please select your preferred date and time below. An agent will be in touch shortly to confirm your appointment.

Schedule a Showing

We would love to show you our beautiful property. Please select your preferred date and time below. An agent will be in touch shortly to confirm your appointment.

Thank you for your interest in 21 Haldimand 66 Road, Haldimand, ON N3W 1N7, CA. We are reviewing your request and will be in touch shortly!

Mortgage Calculator

Estimate your monthly mortgage payment, including the principal and interest, property taxes, and HOA. Adjust the values to generate a more accurate rate.
All estimates are provided for informational purposes only. Actual amounts may vary.
$0,000 Your Payment 20 15 65
$0,000 Your Payment

Work With Us

Our deep knowledge of the market, commitment to personalized service, and attention to detail will ensure that your real estate experience is both smooth and rewarding.

Follow Us on Instagram